***MOTIVATED SELLERS!!***ABSOLUTELY ADORABLE! FORMAL LIVING AND DINING AT THE ENTRY! LOVELY KITCHEN THAT OVERLOOKS THE MAIN LIVING WITH A 6 BURNER GAS COOKTOP, DOUBLE OVENS, BREAKFAST DINING AND AN AMAZING BUTLERS PANTRY! COZY LIVING AREA WITH FIREPLACE PLUS A BONUS ROOM OFF THE GARAGE - MAKES A GREAT PLAYROOM OR FLEX SPACE! WOOD SHUTTERS THROUGHOUT! AMPLE BEDROOMS WITH GREAT CLOSETS! RECENTLY REMODELED WALK-IN MASTER SHOWER!! OPEN BACK PATIO AND HUGE BACKYARD! TWO CAR GARAGE! NESTLED IN A WONDERFUL AREA!
For sale
Price cut: $10K (10/9)
$355,000
2803 Metz Dr, Midland, TX 79705
4beds
2,598sqft
Single Family Residence
Built in 1971
9,234 Square Feet Lot
$-- Zestimate®
$137/sqft
$-- HOA
What's special
Huge backyardOpen back patioTwo car garageAmazing butlers pantryDouble ovensBreakfast diningWood shutters throughout
- 162 days
- 1,237
- 131
Zillow last checked:
Listing updated:
Listed by:
DeLaura Gammage 432-288-3880,
Legacy Real Estate
Source: PBBR,MLS#: 50094965
Facts & features
Interior
Bedrooms & bathrooms
- Bedrooms: 4
- Bathrooms: 2
- Full bathrooms: 2
Primary bedroom
- Features: Separate Closets
Dining room
- Features: Formal Area
Kitchen
- Features: Breakfast
Heating
- Central, Natural Gas
Cooling
- Central Air, Electric
Appliances
- Included: 2+ Ovens, Dishwasher, Disposal, Gas Range, Self Cleaning Oven, Reverse Osmosis-Owned, Gas Water Heater, Electric Dryer
- Laundry: In Garage, Inside Utility Room
Features
- Ceiling Fan(s), Pantry, Bonus Room, Formal Living
- Flooring: Carpet, Tile, Vinyl
- Windows: Skylight(s), Wood Shutters
- Has fireplace: Yes
- Fireplace features: Living Room, Wood Burning
Interior area
- Total structure area: 2,598
- Total interior livable area: 2,598 sqft
Property
Parking
- Total spaces: 2
- Parking features: Attached, Rear/Side Entry, Auto Garage Opener
- Attached garage spaces: 2
Features
- Levels: One
- Stories: 1
- Patio & porch: Patio-Open
- Exterior features: Sprinkler-Auto
- Pool features: None
- Fencing: Wood
Lot
- Size: 9,234 Square Feet
- Features: Landscaped
Details
- Parcel number: R000052689
Construction
Type & style
- Home type: SingleFamily
- Property subtype: Single Family Residence
Materials
- Brick Veneer
- Foundation: Slab
- Roof: Composition
Condition
- Pre-Owned
- Year built: 1971
Utilities & green energy
- Sewer: Public Sewer
- Water: Public
Community & HOA
Community
- Security: Smoke Detector(s)
- Subdivision: West Haven
HOA
- Has HOA: No
Location
- Region: Midland
Financial & listing details
- Price per square foot: $137/sqft
- Tax assessed value: $343,860
- Annual tax amount: $4,009
- Date on market: 5/5/2026
- Listing terms: Cash,Conventional,FHA,VA Loan
- Road surface type: Paved
Estimated market value
Not available
Estimated sales range
Not available
Not available
Price history
| Date | Event | Price |
|---|---|---|
| 10/9/2026 | Price change | $355,000-2.7%$137/sqft |
Source:  PBBR #50094965 Report a problem PBBR #50094965 Report a problem | ||
| 9/24/2026 | Price change | $365,000-2.7%$140/sqft |
Source: PBBR #50094965 Report a problem | ||
| 9/9/2026 | Price change | $375,000-1.3%$144/sqft |
Source: PBBR #50094965 Report a problem | ||
| 8/5/2026 | Listed for sale | $380,000$146/sqft |
Source: PBBR #50094965 Report a problem | ||
| 7/30/2026 | Contingent | $380,000$146/sqft |
Source: PBBR #50094965 Report a problem | ||
| 7/21/2026 | Price change | $380,000-1.3%$146/sqft |
Source: PBBR #50094965 Report a problem | ||
| 7/6/2026 | Price change | $385,000-1.3%$148/sqft |
Source: PBBR #50094965 Report a problem | ||
| 6/23/2026 | Price change | $390,000-1.3%$150/sqft |
Source: PBBR #50094965 Report a problem | ||
| 6/3/2026 | Price change | $395,000-1.3%$152/sqft |
Source: PBBR #50094965 Report a problem | ||
| 5/15/2026 | Price change | $400,000-4.8%$154/sqft |
Source: PBBR #50094965 Report a problem | ||
| 5/12/2026 | Price change | $420,000-1.2%$162/sqft |
Source: PBBR #50094965 Report a problem | ||
| 5/5/2026 | Listed for sale | $425,000+28.8%$164/sqft |
Source: PBBR #50094965 Report a problem | ||
| 5/28/2019 | Listing removed | $330,000$127/sqft |
Source: Covenant Partners Realty #50020005 Report a problem | ||
| 4/27/2019 | Price change | $330,000-2.4%$127/sqft |
Source: Covenant Partners Realty #50020005 Report a problem | ||
| 4/20/2019 | Price change | $338,000-0.6%$130/sqft |
Source: Covenant Partners Realty #50020005 Report a problem | ||
| 4/7/2019 | Price change | $340,000+0.3%$131/sqft |
Source: Covenant Partners Realty #50020005 Report a problem | ||
| 2/1/2019 | Price change | $339,000-0.3%$130/sqft |
Source: Covenant Partners Realty #50020005 Report a problem | ||
| 12/24/2018 | Price change | $340,000-2.9%$131/sqft |
Source: Covenant Partners Realty #50019071 Report a problem | ||
| 12/7/2018 | Price change | $350,000-6.7%$135/sqft |
Source: Covenant Partners Realty #50019071 Report a problem | ||
| 11/30/2018 | Listed for sale | $375,000$144/sqft |
Source: Covenant Partners Realty #50019071 Report a problem | ||
Public tax history
| Year | Property taxes | Tax assessment |
|---|---|---|
| 2025 | $3,563 -29.5% | $343,860 +3.3% |
| 2024 | $5,056 +4% | $332,940 +2.6% |
| 2023 | $4,862 0% | $324,400 -0.2% |
| 2022 | $4,863 +2.2% | $325,050 +3.8% |
| 2021 | $4,756 | $313,000 -0.1% |
| 2020 | $4,756 +4% | $313,380 |
| 2019 | $4,575 | $313,380 +15.7% |
| 2018 | $4,575 | $270,750 +4.7% |
| 2017 | -- | $258,520 +2.9% |
| 2016 | -- | $251,250 |
| 2015 | -- | $251,250 +1.5% |
| 2014 | -- | $247,460 +13.4% |
| 2013 | -- | $218,290 +8.2% |
| 2012 | -- | $201,750 +0.7% |
| 2011 | -- | $200,440 -0.2% |
| 2010 | -- | $200,760 -2.6% |
| 2009 | -- | $206,110 +11.8% |
| 2008 | -- | $184,290 +28.3% |
| 2007 | -- | $143,630 +10% |
| 2006 | $3,060 | $130,570 +8.7% |
| 2005 | -- | $120,110 |
| 2004 | -- | $120,110 +4.9% |
| 2003 | -- | $114,450 +20.8% |
| 2002 | -- | $94,740 +4.6% |
| 2001 | -- | $90,580 |
Find assessor info on the county website
Monthly payment
Est. payment
Payment breakdown
Explore the cost of this home by adjusting the details. Changes won't be saved.Climate risks
Neighborhood: 79705
Nearby schools
Schools provided by the listing agent
- Elementary: Emerson
- Middle: Goddard
- High: Midland
- District: Midland
Source: PBBR. This data may not be complete. We recommend contacting the local school district to confirm school assignments for this home.

Similar homes
- $379,0003 bd3 ba2.3k sqft2606 Hughes St, Midland, TX 79705For Sale
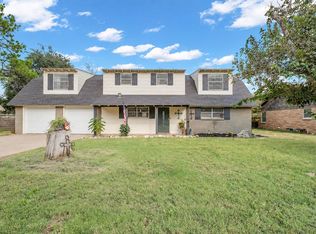 MLS ID #50098839, Kassie Chevalier, Legacy Real Estate, 432-687-6500. PBBR
 - $385,0003 bd3 ba2.6k sqft3212 Durant Dr, Midland, TX 79705For Sale
 MLS ID #50096963, Property Sisters at Fathom Realty, Fathom Realty, 888-455-6040. PBBR
 - $397,9003 bd3 ba2.7k sqft3005 Moss Ave, Midland, TX 79705For Sale
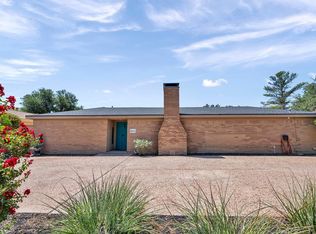 MLS ID #176030, JPA Team, Jeaneen Pruitt & Associates. Petroplex AOR
 - $--3 bd2 ba1.4k sqft1314 Ventnor Ave, Midland, TX 79705Auction
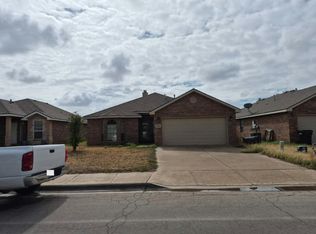 Auction.com 2
