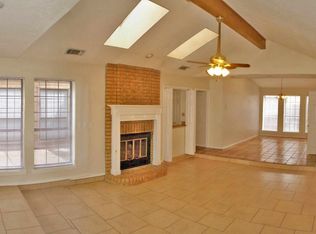
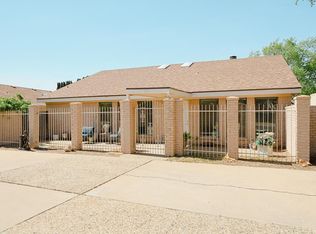
BEAUTIFULLY MAINTAINED 3 BEDROOM, 2 BATH HOME WITH A 3-CAR GARAGE IN DESIRABLE SADDLE CLUB SOUTH! WELCOMING LIVING AREA FEATURES A COZY FIREPLACE, CUSTOM BUILT-INS, AND PLENTY OF SPACE TO GATHER. THE SPACIOUS KITCHEN OPENS TO A FORMAL DINING AREA, MAKING IT PERFECT FOR ENTERTAINING FAMILY AND FRIENDS. THE OVERSIZED PRIMARY SUITE OFFERS DUAL VANITIES, SEPARATE CLOSETS, AND A RELAXING SOAKING TUB. TWO ADDITIONAL GENEROUSLY SIZED BEDROOMS PROVIDE FLEXIBILITY FOR FAMILY OR GUESTS. ABUNDANT STORAGE THROUGHOUT THE HOME. ENJOY OUTDOOR LIVING UNDER THE COVERED PATIO. THIS HOME IS A MUST SEE!
For sale
Price cut: $8.6K (9/22)
$385,900
5112 Brighton Pl, Midland, TX 79705
3beds
2,390sqft
Single Family Residence
Built in 1980
7,579 Square Feet Lot
$-- Zestimate®
$161/sqft
$42/mo HOA
What's special
Cozy fireplaceFormal dining areaCustom built-insSeparate closetsRelaxing soaking tubSpacious kitchenDual vanities
- 130 days
- 477
- 38
Zillow last checked:
Listing updated:
Listed by:
Tracy Farrow 432-413-4412,
Tracy Farrow Realty, LLC
Source: PBBR,MLS#: 50095667
Facts & features
Interior
Bedrooms & bathrooms
- Bedrooms: 3
- Bathrooms: 2
- Full bathrooms: 2
Primary bedroom
- Features: Separate Closets
Primary bathroom
- Features: Double Vanity, Separate Tub
Dining room
- Features: Formal Area
Heating
- Central, Natural Gas
Cooling
- Central Air, Electric
Appliances
- Included: Electric Range, Gas Water Heater
- Laundry: Inside Utility Room
Features
- Bookcases, Pantry
- Flooring: Carpet, Tile
- Windows: Wood Shutters
- Has fireplace: Yes
- Fireplace features: Gas Log, Living Room
Interior area
- Total structure area: 2,390
- Total interior livable area: 2,390 sqft
Video & virtual tour
Property
Parking
- Total spaces: 3
- Parking features: Attached, Rear/Side Entry, Auto Garage Opener, Alley Access
- Attached garage spaces: 3
Features
- Levels: One
- Stories: 1
- Patio & porch: Patio-Covered
- Exterior features: Sprinkler-Auto
- Pool features: None
- Fencing: Wood
Lot
- Size: 7,579 Square Feet
- Features: Landscaped
Details
- Parcel number: R000042227
Construction
Type & style
- Home type: SingleFamily
- Property subtype: Single Family Residence
Materials
- Brick Veneer
- Foundation: Slab
- Roof: Composition
Condition
- Pre-Owned
- Year built: 1980
Utilities & green energy
- Sewer: Public Sewer
- Water: Public
Community & HOA
Community
- Subdivision: Saddle Club South
HOA
- Has HOA: Yes
- HOA fee: $125 quarterly
Location
- Region: Midland
Financial & listing details
- Price per square foot: $161/sqft
- Tax assessed value: $370,210
- Annual tax amount: $3,298
- Date on market: 6/2/2026
- Listing terms: Cash,Conventional,FHA,VA Loan
- Road surface type: Paved
Estimated market value
Not available
Estimated sales range
Not available
Not available
Price history
| Date | Event | Price |
|---|---|---|
| 9/22/2026 | Price change | $385,900-2.2%$161/sqft |
Source:  PBBR #50095667 Report a problem PBBR #50095667 Report a problem | ||
| 7/2/2026 | Price change | $394,500-1.3%$165/sqft |
Source: PBBR #50095667 Report a problem | ||
| 6/2/2026 | Listed for sale | $399,500$167/sqft |
Source: PBBR #50095667 Report a problem | ||
| 1/1/2016 | Sold | -- |
Source: Agent Provided Report a problem | ||
Public tax history
| Year | Property taxes | Tax assessment |
|---|---|---|
| 2025 | $3,926 -14.1% | $370,210 -3% |
| 2024 | $4,571 +10.8% | $381,790 +1.3% |
| 2023 | $4,124 -15.6% | $376,800 +16.6% |
| 2022 | $4,883 +5.1% | $323,050 +2.8% |
| 2021 | $4,647 | $314,220 +2.5% |
| 2020 | $4,647 -1.5% | $306,520 |
| 2019 | $4,716 | $306,520 +5.7% |
| 2018 | $4,716 | $290,040 +10% |
| 2017 | -- | $263,670 -2.1% |
| 2016 | -- | $269,250 -8.9% |
| 2015 | -- | $295,420 +4.6% |
| 2014 | -- | $282,450 +33.6% |
| 2013 | -- | $211,370 +3.6% |
| 2012 | -- | $204,000 +0.7% |
| 2011 | -- | $202,680 +0.1% |
| 2010 | -- | $202,570 -3.3% |
| 2009 | -- | $209,490 +21.4% |
| 2008 | -- | $172,580 +10% |
| 2007 | -- | $156,890 +10% |
| 2006 | $3,363 | $142,630 +10% |
| 2005 | -- | $129,660 +2.2% |
| 2004 | -- | $126,840 +2.7% |
| 2003 | -- | $123,520 +4.4% |
| 2002 | -- | $118,360 +1.1% |
| 2001 | -- | $117,070 |
Find assessor info on the county website
Monthly payment
Est. payment
Payment breakdown
Explore the cost of this home by adjusting the details. Changes won't be saved.Climate risks
Neighborhood: Saddle Club
Nearby schools
Schools provided by the listing agent
- Elementary: Santa Rita
- Middle: Goddard
- High: Midland
- District: Midland
Source: PBBR. This data may not be complete. We recommend contacting the local school district to confirm school assignments for this home.
Similar homes
- $424,9003 bd2 ba2.5k sqft5001 Monticello Ct, Midland, TX 79705For Sale
 MLS ID #50098911, Jessica Bray, Heritage Real Estate, 432-701-0550. PBBR
 - $329,9993 bd2 ba2.4k sqft5103 Ashdown Pl, Midland, TX 79705For Sale
 MLS ID #50093956, Chantell Rhea, Black Orchid Real Estate, 432-813-3538. PBBR
 - $385,0003 bd3 ba2.6k sqft3212 Durant Dr, Midland, TX 79705For Sale
 MLS ID #50096963, Property Sisters at Fathom Realty, Fathom Realty, 888-455-6040. PBBR
 - $450,0003 bd3 ba2.3k sqft1809 Kensington Ln, Midland, TX 79705For Sale
 MLS ID #50096368, Toyah Bell, The Sales Team Realtors, 432-618-1818. PBBR
