ABSOLUTE KNOCKOUT! THIS THREE-BEDROOM 3 1/2 BATH, MEGA HOUSE HAS TONS OF UPDATES! SHOWS LIKE A MILLION BUCKS, HUGE PRIMARY BEDROOM WITH SITTING AREA PLUS AN EXTRA FIREPLACE, UPDATED BATHROOMS, HIGH CEILINGS, WIDE-OPEN LIVING AREA SPACE, FORMAL DINING, SEPERATE HOME OFFICE, BEAUTIFUL UPDATED KITCHEN, HUGE LAUNDRY ROOM, THE MOST INCREDIBLE PARTY PAVILION BACKYARD, ENTERTAINING SPACE WITH OUTDOOR FIREPLACE, EXPOSED TIMBER BEAMS, FULL ELECTRICAL SET UP, PERFECT GRILLING AREA. YOU ARE LEGALLY STEALING THIS HOME! THIS IS THE BEST DEAL IN CRESTGATE! TURNKEY MOVE-IN, READY PROPERTY.
For sale
Price cut: $5K (9/24)
$409,900
4204 Crestridge Dr, Midland, TX 79707
3beds
3,192sqft
Single Family Residence
Built in 1984
10,193 Square Feet Lot
$-- Zestimate®
$128/sqft
$-- HOA
What's special
Extra fireplaceUpdated bathroomsHigh ceilingsPerfect grilling areaIncredible party pavilion backyardFormal diningExposed timber beams
- 80 days
- 544
- 45
Zillow last checked:
Listing updated:
Listed by:
Chris Beckett Broker Owner CRS GRI ASR e-Pro 432-349-7000,
Pine & Beckett - Chris Beckett
Source: PBBR,MLS#: 50097223
Facts & features
Interior
Bedrooms & bathrooms
- Bedrooms: 3
- Bathrooms: 3
- Full bathrooms: 2
- 1/2 bathrooms: 1
Primary bedroom
- Features: Separate Closets, Sequestered Master
Primary bathroom
- Features: Double Vanity
Dining room
- Features: Formal Area
Kitchen
- Features: Breakfast
Heating
- Central, Natural Gas, Zoned
Cooling
- Central Air, Electric, Zoned
Appliances
- Included: 2+ Ovens, Dishwasher, Disposal, Microwave, Electric Range, Refrigerator, Self Cleaning Oven, Gas Water Heater, Multiple Water Heaters
- Laundry: Inside Utility Room, Sink
Features
- Bookcases, High Ceilings, Ceiling Fan(s), Pantry, Bonus Room, Den, Family Room, Formal Living, Game Room, In-Law Floorplan
- Flooring: Carpet, Other, Tile
- Windows: Skylight(s), Shades/Blinds
- Has fireplace: Yes
- Fireplace features: Gas Log, Bedroom, Living Room, Outside, Wood Burning
Interior area
- Total structure area: 3,192
- Total interior livable area: 3,192 sqft
Video & virtual tour
Property
Parking
- Total spaces: 2
- Parking features: Attached, Rear/Side Entry, Auto Garage Opener, Alley Access
- Attached garage spaces: 2
Features
- Levels: One
- Stories: 1
- Patio & porch: Patio-Covered, Patio-Open
- Exterior features: Sprinkler-Auto
- Pool features: None
- Fencing: Wood
Lot
- Size: 10,193 Square Feet
- Features: Cul-De-Sac, Landscaped
Details
- Additional structures: Storage Shed
- Parcel number: R000015200
Construction
Type & style
- Home type: SingleFamily
- Property subtype: Single Family Residence
Materials
- Brick Veneer
- Foundation: Slab
- Roof: Composition
Condition
- Pre-Owned
- Year built: 1984
Utilities & green energy
- Sewer: Public Sewer
- Water: Public
Community & HOA
Community
- Security: Security System Owned, Smoke Detector(s)
- Subdivision: Crestgate
HOA
- Has HOA: No
Location
- Region: Midland
Financial & listing details
- Price per square foot: $128/sqft
- Tax assessed value: $384,880
- Annual tax amount: $4,659
- Date on market: 8/1/2026
- Listing terms: Cash,Conventional,FHA,VA Loan
- Road surface type: Paved, Alley Paved
Estimated market value
Not available
Estimated sales range
Not available
Not available
Price history
| Date | Event | Price |
|---|---|---|
| 9/24/2026 | Price change | $409,900-1.2%$128/sqft |
Source:  PBBR #50097223 Report a problem PBBR #50097223 Report a problem | ||
| 9/17/2026 | Price change | $414,900-2.4%$130/sqft |
Source: PBBR #50097223 Report a problem | ||
| 9/9/2026 | Price change | $424,900-1.2%$133/sqft |
Source: PBBR #50097223 Report a problem | ||
| 8/24/2026 | Price change | $429,900-1.1%$135/sqft |
Source: PBBR #50097223 Report a problem | ||
| 8/13/2026 | Price change | $434,900-1.1%$136/sqft |
Source: PBBR #50097223 Report a problem | ||
| 8/1/2026 | Listed for sale | $439,900-2.2%$138/sqft |
Source: PBBR #50097223 Report a problem | ||
| 7/31/2026 | Listing removed | $450,000$141/sqft |
Source: PBBR #50094556 Report a problem | ||
| 7/6/2026 | Price change | $450,000-4.3%$141/sqft |
Source: PBBR #50094556 Report a problem | ||
| 6/27/2026 | Price change | $470,000-1.1%$147/sqft |
Source: PBBR #50094556 Report a problem | ||
| 6/17/2026 | Price change | $475,000-2.1%$149/sqft |
Source: PBBR #50094556 Report a problem | ||
| 6/3/2026 | Price change | $485,000-2%$152/sqft |
Source: PBBR #50094556 Report a problem | ||
| 5/26/2026 | Price change | $495,000-2%$155/sqft |
Source: PBBR #50094556 Report a problem | ||
| 5/20/2026 | Price change | $505,000-3.6%$158/sqft |
Source: PBBR #50094556 Report a problem | ||
| 5/14/2026 | Price change | $524,000-3%$164/sqft |
Source: PBBR #50094556 Report a problem | ||
| 5/7/2026 | Price change | $540,000-2.7%$169/sqft |
Source: PBBR #50094556 Report a problem | ||
| 5/2/2026 | Price change | $554,984-1.8%$174/sqft |
Source: PBBR #50094556 Report a problem | ||
| 4/23/2026 | Listed for sale | $564,984$177/sqft |
Source: PBBR #50094556 Report a problem | ||
Public tax history
| Year | Property taxes | Tax assessment |
|---|---|---|
| 2025 | $3,453 -23.3% | $384,880 -2.7% |
| 2024 | $4,500 +7.5% | $395,760 +10% |
| 2023 | $4,185 -21.8% | $359,710 +1.8% |
| 2022 | $5,355 +4.9% | $353,280 +3% |
| 2021 | $5,107 | $343,030 +2.3% |
| 2020 | $5,107 -1.5% | $335,280 |
| 2019 | $5,183 | $335,280 +4.9% |
| 2018 | $5,183 | $319,580 +10% |
| 2017 | -- | $290,530 -1.5% |
| 2016 | -- | $294,980 |
| 2015 | -- | $294,980 +5.3% |
| 2014 | -- | $280,260 +4% |
| 2013 | -- | $269,590 +10% |
| 2012 | -- | $245,080 -0.2% |
| 2011 | -- | $245,490 +7.8% |
| 2010 | -- | $227,770 +10% |
| 2009 | -- | $207,060 +10% |
| 2008 | -- | $188,240 +10% |
| 2007 | -- | $171,130 +10% |
| 2006 | $3,687 | $155,570 +8.4% |
| 2005 | -- | $143,520 -2.3% |
| 2004 | -- | $146,960 +11.4% |
| 2003 | -- | $131,980 0% |
| 2002 | -- | $131,990 +3.2% |
| 2001 | -- | $127,850 |
Find assessor info on the county website
Monthly payment
Est. payment
Payment breakdown
Explore the cost of this home by adjusting the details. Changes won't be saved.Climate risks
Neighborhood: Crestgate
Nearby schools
Schools provided by the listing agent
- Elementary: Greathouse
- Middle: Abell
- High: Lee High School
- District: Midland
Source: PBBR. This data may not be complete. We recommend contacting the local school district to confirm school assignments for this home.


Similar homes
- $435,0004 bd3 ba2.4k sqft4820 Timber Ln, Midland, TX 79707For Sale
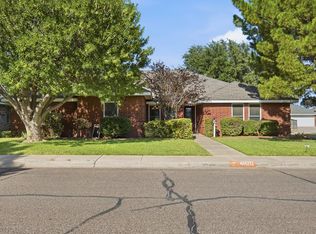 MLS ID #50097121, Laura Lyons Sales, The Sales Team Realtors, 432-618-1818. PBBR
 - $439,0004 bd4 ba2.9k sqft2826 Stutz Dr, Midland, TX 79705For Sale
 MLS ID #50099034, The Luxe Group At Keller Williams Midland, Keller Williams, 432-520-5151. PBBR
 - $383,0004 bd3 ba2.1k sqft3303 Crestmont Dr, Midland, TX 79707For Sale
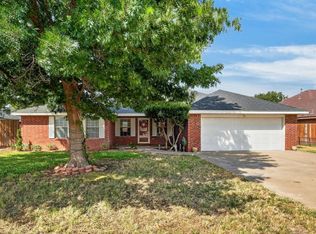 MLS ID #50098043, Kathy Harris, The Agency KPJ Real Estate Te, 432-683-1000. PBBR
 - $399,5003 bd2 ba2.1k sqft5506 La Jolla Cv, Midland, TX 79707For Sale
 MLS ID #175788, Christine Cortez, eXp Realty LLC. Petroplex AOR
