Spacious 5-bedroom, 3-bath home featuring 2 living areas and versatile extra living quarters with potential income-producing opportunities! The updated main kitchen comes equipped with a new refrigerator, oven, and microwave. Enjoy the added flexibility of a second kitchen and extra living space, ideal for guests or multi-generational living. Outside, relax by the above-ground pool with deck, while the alley entry provides additional parking. Conveniently located in a great area, this property offers space, flexibility, and endless possibilities!
For sale
Price cut: $5K (10/13)
$399,999
1012 Tarleton St, Midland, TX 79703
5beds
2,890sqft
Single Family Residence
Built in 1957
0.31 Acres Lot
$391,600 Zestimate®
$138/sqft
$-- HOA
What's special
Second kitchenUpdated main kitchenAbove-ground pool with deck
- 20 days
- 427
- 19
Likely to sell faster than
Zillow last checked:
Listing updated:
Listed by:
Kayla Butler 915-503-0021,
Heritage Real Estate
Source: PBBR,MLS#: 50098466
Facts & features
Interior
Bedrooms & bathrooms
- Bedrooms: 5
- Bathrooms: 3
- Full bathrooms: 3
Primary bedroom
- Features: Separate Closets, Sequestered Master
Primary bathroom
- Features: Separate Tub
Dining room
- Features: Separate-Formal
Kitchen
- Features: Breakfast
Heating
- Central, Natural Gas
Cooling
- Central Air, Electric
Appliances
- Included: Dishwasher, Disposal, Microwave, Electric Range, Refrigerator, Gas Water Heater, Electric Dryer
- Laundry: Inside Utility Room
Features
- Ceiling Fan(s), Pantry, Garden/Sun Room, In-Law Floorplan
- Flooring: Carpet, Tile, Vinyl
- Windows: Shades/Blinds
- Has fireplace: Yes
- Fireplace features: Gas Log, Living Room
Interior area
- Total structure area: 2,890
- Total interior livable area: 2,890 sqft
Video & virtual tour
Property
Parking
- Total spaces: 4
- Parking features: Attached, Rear/Side Entry, Auto Garage Opener, Alley Access
- Attached garage spaces: 4
Features
- Levels: One
- Stories: 1
- Patio & porch: Patio-Covered, Patio-Open, Wood Deck
- Pool features: Above Ground
- Fencing: Wood
Lot
- Size: 0.31 Acres
- Features: Landscaped
Details
- Parcel number: R000028283
Construction
Type & style
- Home type: SingleFamily
- Property subtype: Single Family Residence
Materials
- Brick Veneer
- Foundation: Slab
- Roof: Composition
Condition
- Pre-Owned
- Year built: 1957
Utilities & green energy
- Sewer: Public Sewer
- Water: Public
Community & HOA
Community
- Subdivision: Lilly Heights
HOA
- Has HOA: No
Location
- Region: Midland
Financial & listing details
- Price per square foot: $138/sqft
- Tax assessed value: $412,930
- Annual tax amount: $4,634
- Date on market: 9/23/2026
- Listing terms: Cash,Conventional,FHA,VA Loan
- Road surface type: Paved
Estimated market value
$391,600
$372,000 - $411,000
$2,644/mo
Price history
| Date | Event | Price |
|---|---|---|
| 10/13/2026 | Price change | $399,999-1.2%$138/sqft |
Source:  PBBR #50098466 Report a problem PBBR #50098466 Report a problem | ||
| 9/23/2026 | Listed for sale | $405,000-4.7%$140/sqft |
Source: PBBR #50098466 Report a problem | ||
| 9/4/2026 | Listing removed | $425,000$147/sqft |
Source: PBBR #50091311 Report a problem | ||
| 3/26/2026 | Price change | $425,000-3.4%$147/sqft |
Source: PBBR #50091311 Report a problem | ||
| 3/5/2026 | Listed for sale | $440,000$152/sqft |
Source: PBBR #50091311 Report a problem | ||
Public tax history
| Year | Property taxes | Tax assessment |
|---|---|---|
| 2025 | $2,858 -25% | $412,930 -3.5% |
| 2024 | $3,809 +4.2% | $427,820 -8.5% |
| 2023 | $3,655 -21.8% | $467,390 +14.6% |
| 2022 | $4,676 +6.8% | $407,830 +1.2% |
| 2021 | $4,379 | $403,170 +4.8% |
| 2020 | $4,379 +9.5% | $384,740 |
| 2019 | $3,998 | $384,740 +53.8% |
| 2018 | $3,998 | $250,090 +10% |
| 2017 | -- | $227,360 +10% |
| 2016 | -- | $206,690 |
| 2015 | -- | $206,690 +7.8% |
| 2014 | -- | $191,780 +1.4% |
| 2013 | -- | $189,200 +5.4% |
| 2012 | -- | $179,480 -0.3% |
| 2011 | -- | $180,000 |
| 2010 | -- | $180,000 |
| 2009 | -- | $180,000 +10.9% |
| 2008 | -- | $162,300 +10% |
| 2007 | -- | $147,540 +10% |
| 2006 | $3,149 | $134,130 +32.6% |
| 2005 | -- | $101,160 +6.6% |
| 2004 | -- | $94,870 +10.1% |
| 2003 | -- | $86,190 +14.2% |
| 2002 | -- | $75,440 +10% |
| 2001 | -- | $68,580 |
Find assessor info on the county website
Monthly payment
Est. payment
Payment breakdown
Explore the cost of this home by adjusting the details. Changes won't be saved.Climate risks
Neighborhood: Lilly Heights
Nearby schools
Schools provided by the listing agent
- Elementary: Bonham
- Middle: Alamo
- High: Lee High School
- District: Midland
Source: PBBR. This data may not be complete. We recommend contacting the local school district to confirm school assignments for this home.
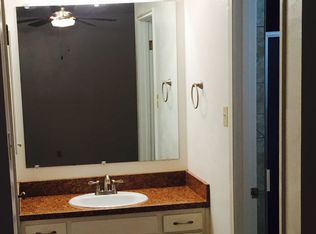
Similar homes
- $435,0003 bd3 ba2.9k sqft3416 Bedford Ave, Midland, TX 79703For Sale
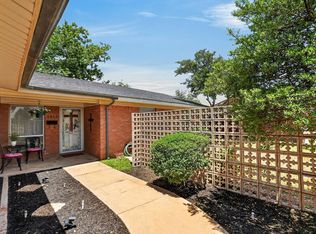 MLS ID #50097138, Tammy Brookshire, The Real Estate Company, 432-618-0286. PBBR
 - $419,0004 bd2 ba2.5k sqft3307 Ward St, Midland, TX 79705For Sale
 MLS ID #50099000, Ashley Binder, Fathom Realty, 888-455-6040. PBBR
 - $405,0003 bd3 ba2.3k sqft4512 W County Road 114, Midland, TX 79706For Sale
 MLS ID #50098412, Mayra Navarrete, Fathom Realty, 888-455-6040. PBBR
 - $423,0005 bd3 ba3k sqft3 Cambridge Ct, Midland, TX 79705For Sale
 MLS ID #50095678, Virginia Morales. ABR. GRI., All Star Real Estate - Midland, 432-349-7782. PBBR
