WOW! BEAUTIFULLY REMODELED INSIDE AND OUT, THIS HOME OFFERS A LIGHT, BRIGHT, AND OPEN LAYOUT! THE INVITING LIVING AREA FEATURES A FIREPLACE, PERFECT FOR THE COOLER MONTHS AHEAD! AN ADDITIONAL LIVING SPACE OFFERING FLEXIBILITY FOR A FORMAL DINING! A STUNNING KITCHEN WITH SHAKER-STYLE CABINETRY, A GAS RANGE, LARGE PANTRY AND A CHARMING BREAKFAST NOOK! THE MASTER SUITE FEATURES SEPARATE CLOSETS AND A PRIVATE BATH! TWO ADDITIONAL BEDROOMS AND A FULL BATH! A HUGE BACKYARD WITH A COVERED PATIO AND STORAGE SHED! TWO-CAR GARAGE! A PRIME LOCATION NEAR SCHOOLS, GROCERY STORES, AND SHOPPING! THIS IS IT!
For sale
$350,000
3310 Terrace Ave, Midland, TX 79707
3beds
1,510sqft
Single Family Residence
Built in 1963
8,494 Square Feet Lot
$-- Zestimate®
$232/sqft
$-- HOA
What's special
Two-car garageStorage shedCharming breakfast nookGas rangeTwo additional bedroomsLarge pantry
- 4 hours
- 103
- 23
Zillow last checked:
Listing updated:
Listed by:
DeLaura Gammage 432-288-3880,
Legacy Real Estate
Source: PBBR,MLS#: 50098963
Facts & features
Interior
Bedrooms & bathrooms
- Bedrooms: 3
- Bathrooms: 2
- Full bathrooms: 2
Primary bedroom
- Features: Separate Closets
Heating
- Central, Natural Gas
Cooling
- Central Air, Electric
Appliances
- Included: Dishwasher, Disposal, Microwave, Free-Standing Range, Gas Range, Self Cleaning Oven, Gas Water Heater, Electric Dryer
- Laundry: In Garage
Features
- Ceiling Fan(s), Pantry, Formal Living
- Flooring: Vinyl
- Windows: Shades/Blinds
- Has fireplace: Yes
- Fireplace features: Living Room, Wood Burning
Interior area
- Total structure area: 1,510
- Total interior livable area: 1,510 sqft
Property
Parking
- Total spaces: 2
- Parking features: Attached, Auto Garage Opener
- Attached garage spaces: 2
Features
- Levels: One
- Stories: 1
- Patio & porch: Patio-Covered
- Exterior features: Sprinkler-Auto
- Pool features: None
- Fencing: Wood
Lot
- Size: 8,494 Square Feet
- Features: Landscaped
Details
- Parcel number: R000222797
Construction
Type & style
- Home type: SingleFamily
- Property subtype: Single Family Residence
Materials
- Brick Veneer
- Foundation: Slab
- Roof: Composition
Condition
- Pre-Owned
- Year built: 1963
Utilities & green energy
- Sewer: Public Sewer
- Water: Public
Community & HOA
Community
- Security: Smoke Detector(s)
- Subdivision: Hyde Park
HOA
- Has HOA: No
Location
- Region: Midland
Financial & listing details
- Price per square foot: $232/sqft
- Tax assessed value: $62,400
- Annual tax amount: $2,333
- Date on market: 10/12/2026
- Listing terms: Cash,Conventional,FHA,VA Loan
- Road surface type: Paved
Estimated market value
Not available
Estimated sales range
Not available
Not available
Price history
| Date | Event | Price |
|---|---|---|
| 10/12/2026 | Listed for sale | $350,000+48.9%$232/sqft |
Source:  PBBR #50098963 Report a problem PBBR #50098963 Report a problem | ||
| 6/5/2025 | Listing removed | $235,000$156/sqft |
Source: PBBR #50082184 Report a problem | ||
| 5/28/2025 | Contingent | $235,000$156/sqft |
Source: PBBR #50082184 Report a problem | ||
| 5/16/2025 | Listed for sale | $235,000$156/sqft |
Source: PBBR #50082184 Report a problem | ||
Public tax history
| Year | Property taxes | Tax assessment |
|---|---|---|
| 2021 | $968 | $62,400 -65.6% |
| 2020 | $968 +9.1% | $181,380 |
| 2019 | $888 | $181,380 +26.4% |
| 2018 | $888 | $143,520 -1.4% |
| 2017 | -- | $145,500 -0.6% |
| 2016 | -- | $146,340 |
| 2015 | -- | $146,340 +8.2% |
| 2014 | -- | $135,240 +3.6% |
| 2013 | -- | $130,590 +3.7% |
| 2012 | -- | $125,980 +1% |
| 2011 | -- | $124,700 +5.5% |
| 2010 | -- | $118,150 +10% |
| 2009 | -- | $107,410 +10% |
| 2008 | -- | $97,640 +10% |
| 2007 | -- | $88,770 +10% |
| 2006 | $975 | $80,700 +10% |
| 2005 | -- | $73,360 +7.2% |
| 2004 | -- | $68,410 +5.7% |
| 2003 | -- | $64,700 +1.7% |
| 2002 | -- | $63,610 +3.6% |
| 2001 | -- | $61,410 |
Find assessor info on the county website
Monthly payment
Est. payment
Payment breakdown
Explore the cost of this home by adjusting the details. Changes won't be saved.Climate risks
Neighborhood: 79707
Nearby schools
Schools provided by the listing agent
- Elementary: Rusk
- Middle: Alamo
- High: Lee High School
- District: Midland
Source: PBBR. This data may not be complete. We recommend contacting the local school district to confirm school assignments for this home.
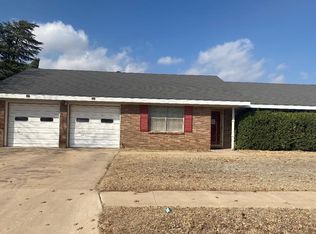
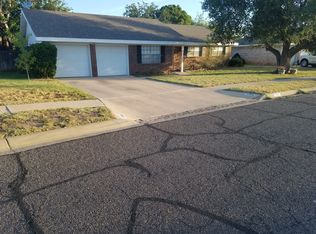
Similar homes
- $329,9004 bd2 ba2.2k sqft3613 Jordan Ave, Midland, TX 79707For Sale
 MLS ID #50096611, Gabriel Dye, The Sales Team Realtors, 432-618-1818. PBBR
 - $330,0003 bd2 ba1.6k sqft2213 Hughes St, Midland, TX 79705For Sale
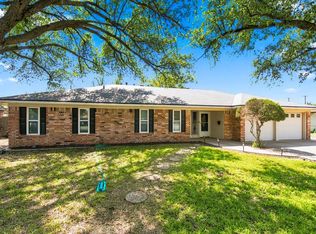 MLS ID #50097337, Heather Martinez Bird, JPAR Midland, 800-683-5651. PBBR
 - $294,9003 bd2 ba1.6k sqft3305 W Dengar Ave, Midland, TX 79707For Sale
 MLS ID #50096491, Arlene Dominguez, All City Real Estate, LTD. Co., 866-277-6005. PBBR
 - $369,0003 bd2 ba1.9k sqft1608 W Indiana Ave, Midland, TX 79701For Sale
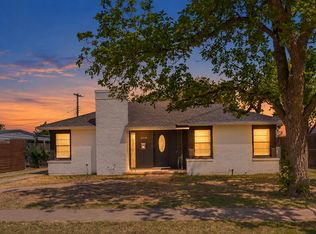 MLS ID #50098804, Angie McKay, eXp Realty LLC, 888-519-7431. PBBR
