Wonderful centrally located townhome awaits! 4 bedroom, 2.5 bath with rear entry garage is a move in ready jewel. Large living area with big woodburning fireplace. Eating area off kitchen overlooks back yard. Newer appliances. Attached garage with extra driveway. Primary bedroom has new carpet, fresh paint. Primary bath has 2 sinks w sep soaker tub & shower. Second downstairs bedroom would make perfect office, den or nursery. Two bedrooms upstairs with bath. Sprinklers, room behind fence for garden.
For sale
Price cut: $5K (5/6)
$324,900
3400 Wedgwood St, Midland, TX 79707
4beds
1,730sqft
:
Get pre-qualified$2,185/mo
Single Family Residence
Built in 1982
4,312 Square Feet Lot
$320,100 Zestimate®
$188/sqft
$-- HOA
What's special
Big woodburning fireplaceNewer appliancesRear entry garage
- 108 days |
- 568 |
- 28 |
Zillow last checked:
Listing updated:
Listed by:
Callie Stevens 432-682-0000,
Jan Melton & Associates
Source: PBBR,MLS#: 50094139
Facts & features
Interior
Bedrooms & bathrooms
- Bedrooms: 4
- Bathrooms: 3
- Full bathrooms: 2
- 1/2 bathrooms: 1
Primary bathroom
- Features: Double Vanity, Separate Tub
Kitchen
- Features: Breakfast
Heating
- Central, Natural Gas
Cooling
- Central Air, Electric
Appliances
- Included: Dishwasher, Disposal, Microwave, Free-Standing Range, Reverse Osmosis-Owned, Gas Water Heater, Electric Dryer
- Laundry: Inside Utility Room
Features
- Ceiling Fan(s)
- Flooring: Carpet, Tile
- Windows: Shades/Blinds
- Has fireplace: Yes
- Fireplace features: Gas Log, Living Room
Interior area
- Total structure area: 1,730
- Total interior livable area: 1,730 sqft
Video & virtual tour
Property
Parking
- Total spaces: 2
- Parking features: Attached, Rear/Side Entry, Auto Garage Opener, Alley Access
- Attached garage spaces: 2
Features
- Levels: Two
- Stories: 2
- Patio & porch: Patio-Open
- Exterior features: Sprinkler-Auto
- Pool features: None
- Fencing: Metal
Lot
- Size: 4,312 Square Feet
- Features: Landscaped
Details
- Parcel number: R000048807
Construction
Type & style
- Home type: SingleFamily
- Property subtype: Single Family Residence
Materials
- Brick Veneer, Vinyl Siding
- Foundation: Slab
- Roof: Composition
Condition
- Pre-Owned
- Year built: 1982
Utilities & green energy
- Sewer: Public Sewer
- Water: Public
Community & HOA
Community
- Security: Smoke Detector(s)
- Subdivision: Trinity Estates
HOA
- Has HOA: No
Location
- Region: Midland
Financial & listing details
- Price per square foot: $188/sqft
- Tax assessed value: $201,170
- Annual tax amount: $1,085
- Date on market: 4/8/2026
- Listing terms: Cash,Conventional,FHA,VA Loan
- Road surface type: Alley Paved
Estimated market value
$320,100
$304,000 - $336,000
$2,739/mo
Price history
| Date | Event | Price |
|---|---|---|
| 5/6/2026 | Price change | $324,900-1.5%$188/sqft |
Source:  PBBR #50094139 Report a problem PBBR #50094139 Report a problem | ||
| 4/8/2026 | Listed for sale | $329,900+4.7%$191/sqft |
Source: PBBR #50094139 Report a problem | ||
| 1/5/2026 | Listing removed | $315,000$182/sqft |
Source: PBBR #50085945 Report a problem | ||
| 12/21/2025 | Contingent | $315,000$182/sqft |
Source: PBBR #50085945 Report a problem | ||
| 10/9/2025 | Listed for sale | $315,000$182/sqft |
Source: PBBR #50085945 Report a problem | ||
Public tax history
| Year | Property taxes | Tax assessment |
|---|---|---|
| 2025 | $1,080 -10.5% | $201,170 -3.3% |
| 2024 | $1,206 +3.1% | $208,020 +1.9% |
| 2023 | $1,170 -55.6% | $204,200 -7.1% |
| 2022 | $2,634 +2.9% | $219,760 |
| 2021 | $2,559 | $219,760 +1.7% |
| 2020 | -- | $216,090 |
| 2019 | $2,477 -4% | $216,090 +19% |
| 2018 | $2,580 | $181,520 +6.8% |
| 2017 | -- | $170,030 +2.4% |
| 2016 | -- | $166,110 |
| 2015 | -- | $166,110 +4.3% |
| 2014 | -- | $159,240 +7.8% |
| 2013 | -- | $147,710 +4.7% |
| 2012 | -- | $141,090 +0.1% |
| 2011 | -- | $141,010 +0.5% |
| 2010 | -- | $140,350 +10% |
| 2009 | -- | $127,590 +10% |
| 2008 | -- | $115,990 +10% |
| 2007 | -- | $105,450 +10% |
| 2006 | $1,578 | $95,860 |
| 2005 | -- | $95,860 |
| 2004 | -- | $95,860 +11.1% |
| 2003 | -- | $86,320 |
| 2002 | -- | $86,320 +5.3% |
| 2001 | -- | $81,980 |
Find assessor info on the county website
Monthly payment
Est. payment
Payment breakdown
Explore the cost of this home by adjusting the details. Changes won't be saved.Climate risks
Neighborhood: Trinity
Nearby schools
GreatSchools rating
- 8/10Parker Elementary SchoolGrades: PK-6Distance: 0.4 mi
- 2/10Alamo J High SchoolGrades: 7-8Distance: 1.7 mi
- 5/10Lee High SchoolGrades: 9-12Distance: 0.5 mi
Schools provided by the listing agent
- Elementary: Parker
- Middle: Alamo
- High: Legacy
- District: Midland
Source: PBBR. This data may not be complete. We recommend contacting the local school district to confirm school assignments for this home.
- $368,1003 bd3 ba2k sqft3310 Wedgwood St, Midland, TX 79707Off Market

- $250,0002 bd2 ba1.8k sqft3308 Wedgwood St, Midland, TX 79707For Sale
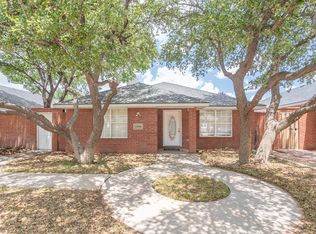
- $392,8003 bd3 ba2.4k sqft3306 Wedgwood St, Midland, TX 79707Off Market
- $349,8003 bd3 ba2.1k sqft3314 Wedgwood St, Midland, TX 79707Off Market
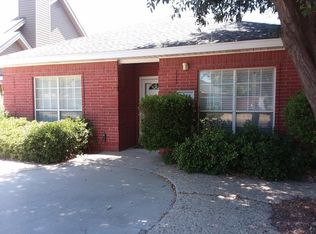
- $411,200-- bd3 ba2.4k sqft3304 Wedgwood St, Midland, TX 79707Off Market
- $308,8203 bd3 ba1.7k sqft3316 Wedgwood St, Midland, TX 79707Off Market
- $405,400-- bd3 ba2.4k sqft3302 Wedgwood St, Midland, TX 79707Off Market
- $274,3003 bd2 ba1.1k sqft3402 Wedgwood St, Midland, TX 79707Off Market
A local agent can set up tours, give advice and negotiate with sellers.
A local lender can help you make sure your offer is ready when you are.
Similar homes
- $315,0003 bd3 ba1.9k sqft3536 Hyde Park Ave, Midland, TX 79707For Sale
 MLS ID #50096872, Lead Group Team, Real Broker LLC, 855-450-0442. PBBR
 - $360,0004 bd2 ba1.8k sqft3501 Mark Ln, Midland, TX 79707For Sale
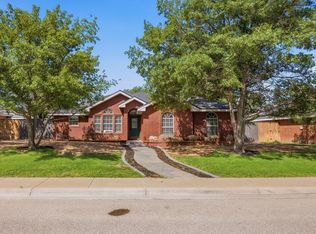 MLS ID #50097016, Amber Trent, Tracy Farrow Realty, 432-218-8844. PBBR
 - $349,0004 bd2 ba2.2k sqft3613 Jordan Ave, Midland, TX 79707For Sale
 MLS ID #50096611, Gabriel Dye, The Sales Team Realtors, 432-618-1818. PBBR
 - $339,9004 bd3 ba2.2k sqft3621 Hyde Park Ave, Midland, TX 79707For Sale
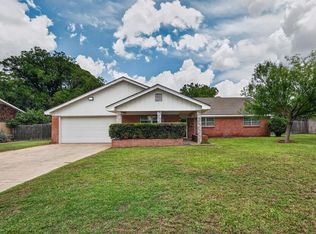 MLS ID #50095764, Josie Alvarez, Fathom Realty, 888-455-6040. PBBR
 - $319,0003 bd2 ba1.6k sqft4728 W Dengar Ave, Midland, TX 79707For SaleMLS ID #50096689, Shelley Rogers, Capstone Real Estate Solutions, 432-288-8000. PBBR
- $312,5003 bd2 ba1.9k sqft3300 Dentcrest Dr, Midland, TX 79707For SaleMLS ID #50094164, Kay Bivens, Legacy Real Estate, 432-687-6500. PBBR
- $345,0003 bd2 ba2.2k sqft3303 Lanham St, Midland, TX 79705For SaleMLS ID #176362, Janet Kincaid, Heritage Real Estate. Petroplex AOR
- $350,0003 bd3 ba2.3k sqft4300 Boulder Dr, Midland, TX 79707For SaleMLS ID #50095821, DeLaura Gammage, Legacy Real Estate, 432-687-6500. PBBR
- $265,0004 bd3 ba2.4k sqft3524 W Shandon Ave, Midland, TX 79707For SaleMLS ID #50090146, Mary Escalante, Texas Premier Realty, 800-544-9885. PBBR
- $320,0003 bd2 ba1.8k sqft3215 Camarie Ave, Midland, TX 79705For SaleMLS ID #50096050, DeLaura Gammage, Legacy Real Estate, 432-687-6500. PBBR
- $299,5003 bd2 ba1.9k sqft1407 Lanham St, Midland, TX 79701For SaleMLS ID #50096946, Tracy Farrow, Tracy Farrow Realty, 432-218-8844. PBBR
- $450,0004 bd3 ba2.3k sqft3604 W Shandon Ave, Midland, TX 79707For SaleMLS ID #50096431, Greg Williams, Fathom Realty, 888-455-6040. PBBR
- $345,0003 bd3 ba2.1k sqft3004 Tealwood Pl, Midland, TX 79705For SaleMLS ID #50095101, Alli Moore, Fathom Realty, 888-455-6040. PBBR
- $299,0003 bd3 ba1.8k sqft3217 Whittle Way, Midland, TX 79707For SaleMLS ID #50096605, Maven Real Estate Group, Maven Real Estate Group, 432-215-8085. PBBR
- $318,0003 bd2 ba2.4k sqft2407 Haynes Dr, Midland, TX 79705For SaleMLS ID #174892, Kaitlin Leary, Pine And Beckett, Realtors. Petroplex AOR
- $302,0004 bd3 ba1.7k sqft4601 Lanham St APT 3, Midland, TX 79705For SaleMLS ID #50096634, AnnaTina Mendoza, Keller Williams, 432-520-5151. PBBR
- $375,0003 bd2 ba1.7k sqft2306 Lindora Way, Midland, TX 79707For SaleMLS ID #50095872, Celeste Rogers, The Agency Kerri Payne James Real Estate Team, 432-683-1000. PBBR
- $344,9003 bd2 ba2.4k sqft5103 Ashdown Pl, Midland, TX 79705For SaleMLS ID #50093956, Chantell Rhea, Black Orchid Real Estate, 432-813-3538. PBBR
- $275,0003 bd2 ba1.5k sqft3232 Cimmaron Ave, Midland, TX 79705For SaleMLS ID #50096041, Ashley Brasher, The Real Estate Ranch LLC, 432-688-8200. PBBR
- $369,0003 bd2 ba1.9k sqft2306 Cimmaron Ave, Midland, TX 79705For SaleMLS ID #50096635, Lauren Bradford Kulbeth, Fathom Realty, 888-455-6040. PBBR
