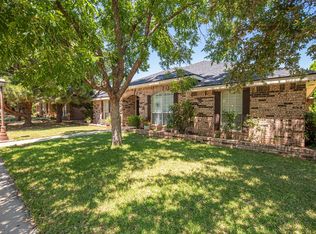
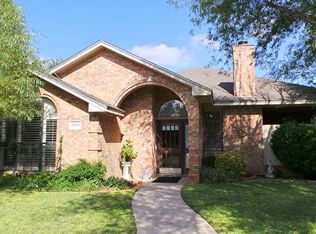
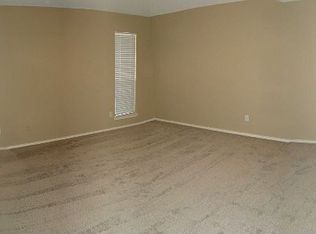
Beautifully maintained 4 bdrm, 2.5 bath home w/ a 2 car garage + a 2 car carport in a desirable, tree-lined neighborhood. The spacious floor plan offers two living areas, two dining areas, a sequestered primary suite with an updated walk-in shower, and three oversized secondary bedrooms, each with lHUGE walk-in closets. The updated kitchen, newer windows throughout, paid-off solar panels, newer solid surface floors, turf yard and move-in ready condition make this home a standout. Enjoy the extended covered patio, mature trees, and beautiful landscaping - perfect for relaxing or entertaining!
For sale
Price cut: $15K (8/17)
$435,000
4820 Timber Ln, Midland, TX 79707
4beds
2,476sqft
Single Family Residence
Built in 1991
7,056 Square Feet Lot
$-- Zestimate®
$176/sqft
$-- HOA
What's special
Turf yardExtended covered patioSpacious floor planPaid-off solar panelsNewer solid surface floorsNewer windows throughoutTwo dining areas
- 64 days
- 274
- 7
Zillow last checked:
Listing updated:
Listed by:
Laura Lyons Sales 432-634-8091,
The Sales Team Realtors
Source: PBBR,MLS#: 50097121
Facts & features
Interior
Bedrooms & bathrooms
- Bedrooms: 4
- Bathrooms: 3
- Full bathrooms: 2
- 1/2 bathrooms: 1
Primary bedroom
- Features: Sequestered Master
Primary bathroom
- Features: Double Vanity
Dining room
- Features: Separate-Formal
Kitchen
- Features: Breakfast
Heating
- Central, Natural Gas
Cooling
- Central Air, Electric
Appliances
- Included: Dishwasher, Disposal, Microwave, Electric Range, Refrigerator, Self Cleaning Oven, Gas Water Heater
- Laundry: Inside Utility Room, Sink
Features
- Bookcases, Pantry, Den, Formal Living
- Flooring: Carpet, Tile
- Has fireplace: Yes
- Fireplace features: Living Room
Interior area
- Total structure area: 2,476
- Total interior livable area: 2,476 sqft
Video & virtual tour
Property
Parking
- Total spaces: 4
- Parking features: Attached, Rear/Side Entry, Auto Garage Opener, Alley Access
- Attached garage spaces: 2
- Carport spaces: 2
- Covered spaces: 4
Features
- Levels: One
- Stories: 1
- Patio & porch: Patio-Open
- Exterior features: Sprinkler-Auto
- Pool features: None
- Fencing: Wood
Lot
- Size: 7,056 Square Feet
- Features: Landscaped
Details
- Parcel number: R000015361
Construction
Type & style
- Home type: SingleFamily
- Property subtype: Single Family Residence
Materials
- Brick Veneer
- Foundation: Slab
- Roof: Composition
Condition
- Pre-Owned
- Year built: 1991
Utilities & green energy
- Sewer: Public Sewer
- Water: Public
Community & HOA
Community
- Subdivision: Crestgate
HOA
- Has HOA: No
Location
- Region: Midland
Financial & listing details
- Price per square foot: $176/sqft
- Tax assessed value: $361,920
- Annual tax amount: $2,277
- Date on market: 7/29/2026
- Listing terms: Cash,Conventional,FHA,VA Loan
- Road surface type: Paved, Alley Paved
Estimated market value
Not available
Estimated sales range
Not available
Not available
Price history
| Date | Event | Price |
|---|---|---|
| 8/17/2026 | Price change | $435,000-3.3%$176/sqft |
Source:  PBBR #50097121 Report a problem PBBR #50097121 Report a problem | ||
| 7/29/2026 | Listed for sale | $450,000+45.2%$182/sqft |
Source: PBBR #50097121 Report a problem | ||
| 9/17/2019 | Sold | -- |
Source: Agent Provided Report a problem | ||
| 7/23/2019 | Pending sale | $310,000$125/sqft |
Source: Midland 1st Choice - The Underwood Group, LLC #50022284 Report a problem | ||
| 6/20/2019 | Listed for sale | $310,000$125/sqft |
Source: Midland 1st Choice - The Underwood Group, LLC #50022284 Report a problem | ||
| 6/20/2019 | Pending sale | $310,000$125/sqft |
Source: Midland 1st Choice - The Underwood Group, LLC #50022284 Report a problem | ||
| 5/21/2019 | Price change | $310,000-7.5%$125/sqft |
Source: Midland 1st Choice - The Underwood Group, LLC #50022284 Report a problem | ||
| 5/14/2019 | Listed for sale | $335,000$135/sqft |
Source: Midland 1st Choice - The Underwood Group, LLC #50022284 Report a problem | ||
Public tax history
| Year | Property taxes | Tax assessment |
|---|---|---|
| 2025 | $2,023 -26.7% | $361,920 +6.4% |
| 2024 | $2,761 +5.4% | $340,110 +7.5% |
| 2023 | $2,618 -34.2% | $316,500 +6.9% |
| 2022 | $3,982 +3.4% | $296,110 +3.7% |
| 2021 | $3,851 | $285,680 +3.9% |
| 2020 | $3,851 -0.8% | $274,830 |
| 2019 | $3,881 | $274,830 +6.9% |
| 2018 | $3,881 | $257,050 +0.7% |
| 2017 | -- | $255,210 -1.8% |
| 2016 | -- | $259,860 |
| 2015 | -- | $259,860 +4% |
| 2014 | -- | $249,780 +10.1% |
| 2013 | -- | $226,820 +5.6% |
| 2012 | -- | $214,800 +10% |
| 2011 | -- | $195,270 +10% |
| 2010 | -- | $177,520 +10% |
| 2009 | -- | $161,380 +10% |
| 2008 | -- | $146,710 +10% |
| 2007 | -- | $133,370 +10% |
| 2006 | $2,826 | $121,250 |
| 2005 | -- | $121,250 +0% |
| 2004 | -- | $121,240 +5.2% |
| 2003 | -- | $115,240 0% |
| 2002 | -- | $115,250 +3.4% |
| 2001 | -- | $111,480 |
Find assessor info on the county website
Monthly payment
Est. payment
Payment breakdown
Explore the cost of this home by adjusting the details. Changes won't be saved.Climate risks
Neighborhood: Crestgate
Nearby schools
Schools provided by the listing agent
- Elementary: Greathouse
- Middle: Abell
- High: Lee High School
- District: Midland
Source: PBBR. This data may not be complete. We recommend contacting the local school district to confirm school assignments for this home.
Similar homes
- $409,9003 bd3 ba3k sqft4204 Crestridge Dr, Midland, TX 79707For Sale
 MLS ID #50097223, Chris Beckett Broker Owner CRS GRI ASR e-Pro, Pine & Beckett - Chris Beckett, 432-686-7000. PBBR
 - $450,0004 bd3 ba2.3k sqft3604 W Shandon Ave, Midland, TX 79707For Sale
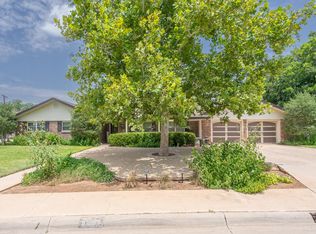 MLS ID #50096431, Greg Williams, Fathom Realty, 888-455-6040. PBBR
 - $419,9004 bd2 ba2.5k sqft3331 Cimmaron Ave, Midland, TX 79707For Sale
 MLS ID #50097703, Christina McMillan, Real Estate 1 - Christina McMillan, 432-682-1111. PBBR
 - $390,0004 bd2 ba2k sqft3705 Crestmont Dr, Midland, TX 79707For Sale
 MLS ID #50096019, DeLaura Gammage, Legacy Real Estate, 432-687-6500. PBBR
