Beautiful one family owned home. Open dining-kitchen-living. 4 nice size bedrooms with 2 of the 3 bathrooms being en-suite. Large bonus room that can be used as a game room, extra living room or office. Don't forget the insulated and inclosed sun room that is 260 square feet. 4 total garages with 2 car attached and with 2 in the back with extra storage room connected. Mature trees in front and back. Backs up to beautiful Windlands Park. Corner lot and the list goes on! Come see this one today, it wont last long!
For sale
Price cut: $15K (7/17)
$425,000
2912 N I St, Midland, TX 79705
4beds
2,165sqft
Single Family Residence
Built in 1962
0.25 Acres Lot
$415,100 Zestimate®
$196/sqft
$-- HOA
What's special
Corner lotOpen dining-kitchen-living
- 106 days
- 350
- 30
Zillow last checked:
Listing updated:
Listed by:
Greg Williams 432-559-5257,
Fathom Realty
Source: PBBR,MLS#: 50096158
Facts & features
Interior
Bedrooms & bathrooms
- Bedrooms: 4
- Bathrooms: 3
- Full bathrooms: 3
Primary bedroom
- Features: Separate Closets, Sequestered Master
Primary bathroom
- Features: Double Vanity
Dining room
- Features: Separate-Formal
Heating
- Natural Gas
Appliances
- Included: 2+ Ovens, Dishwasher, Microwave, Electric Range, Refrigerator
- Laundry: Laundry Closet
Features
- Ceiling Fan(s), Family Room, Garden/Sun Room, In-Law Floorplan
- Flooring: Hardwood, Tile
- Windows: Wood Shutters
- Has fireplace: Yes
- Fireplace features: Gas Log
Interior area
- Total structure area: 2,165
- Total interior livable area: 2,165 sqft
Video & virtual tour
Property
Parking
- Total spaces: 4
- Parking features: Attached, Detached, Parking Pad, Rear/Side Entry, Auto Garage Opener
- Attached garage spaces: 4
- Has uncovered spaces: Yes
Features
- Levels: One
- Stories: 1
- Pool features: None
- Fencing: Masonry
Lot
- Size: 0.25 Acres
- Features: Landscaped
Details
- Parcel number: R000014423
Construction
Type & style
- Home type: SingleFamily
- Property subtype: Single Family Residence
Materials
- Foundation: Slab
- Roof: Composition
Condition
- Pre-Owned
- Year built: 1962
Utilities & green energy
- Sewer: Public Sewer
- Water: Public
Community & HOA
Community
- Subdivision: Colony Place
HOA
- Has HOA: No
Location
- Region: Midland
Financial & listing details
- Price per square foot: $196/sqft
- Tax assessed value: $297,160
- Annual tax amount: $2,243
- Date on market: 6/22/2026
- Listing terms: Cash,Conventional,FHA,VA Loan
- Road surface type: Paved
Estimated market value
$415,100
$394,000 - $436,000
$3,084/mo
Price history
| Date | Event | Price |
|---|---|---|
| 7/17/2026 | Price change | $425,000-3.4%$196/sqft |
Source:  PBBR #50096158 Report a problem PBBR #50096158 Report a problem | ||
| 7/2/2026 | Price change | $440,000-2.2%$203/sqft |
Source: PBBR #50096158 Report a problem | ||
| 6/11/2026 | Price change | $450,000-3.2%$208/sqft |
Source: PBBR #50094968 Report a problem | ||
| 5/26/2026 | Price change | $465,000-2.1%$215/sqft |
Source: PBBR #50094968 Report a problem | ||
| 5/5/2026 | Listed for sale | $475,000$219/sqft |
Source: PBBR #50094968 Report a problem | ||
Public tax history
| Year | Property taxes | Tax assessment |
|---|---|---|
| 2025 | $2,244 -30.5% | $297,160 -3.1% |
| 2024 | $3,229 -5.4% | $306,650 +0.6% |
| 2023 | $3,414 -32.3% | $304,940 +5.1% |
| 2022 | $5,041 +7.2% | $290,190 +0.3% |
| 2021 | $4,703 | $289,370 +5% |
| 2020 | -- | $275,640 |
| 2019 | $2,056 -5.2% | $275,640 +17.8% |
| 2018 | $2,170 | $234,020 +1.5% |
| 2017 | -- | $230,550 +1% |
| 2016 | -- | $228,350 |
| 2015 | -- | $228,350 +3.8% |
| 2014 | -- | $219,990 +8% |
| 2013 | -- | $203,780 +8.3% |
| 2012 | -- | $188,140 +10% |
| 2011 | -- | $171,040 +6.1% |
| 2010 | -- | $161,230 +10% |
| 2009 | -- | $146,570 +10% |
| 2008 | -- | $133,250 +10% |
| 2007 | -- | $121,130 +10% |
| 2006 | $2,021 | $110,120 +10% |
| 2005 | -- | $100,110 +5.3% |
| 2004 | -- | $95,070 +5.7% |
| 2003 | -- | $89,920 |
| 2002 | -- | $89,920 |
| 2001 | -- | $89,920 |
Find assessor info on the county website
Monthly payment
Est. payment
Payment breakdown
Explore the cost of this home by adjusting the details. Changes won't be saved.Climate risks
Neighborhood: 79705
Nearby schools
Schools provided by the listing agent
- Elementary: Fannin
- Middle: San Jacinto
- High: Midland
- District: Midland
Source: PBBR. This data may not be complete. We recommend contacting the local school district to confirm school assignments for this home.


Similar homes
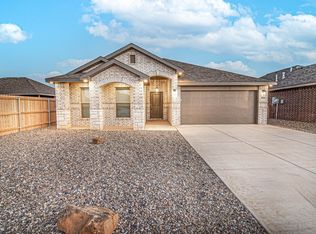
- $449,9004 bd3 ba2.5k sqft1507 Overshine Ln, Midland, TX 79705For Sale
 MLS ID #176485, JPA Team, Jeaneen Pruitt & Associates. Petroplex AOR
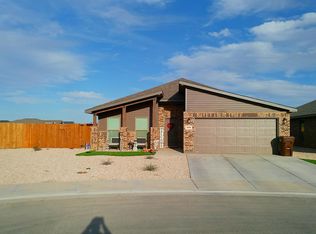
 - $419,9993 bd2 ba2.6k sqft2410 Culpeper Dr, Midland, TX 79705For Sale
 MLS ID #50097333, Bonnie West, Fathom Realty, 888-455-6040. PBBR
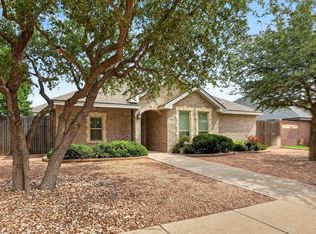
 - $525,0004 bd3 ba2.2k sqft810 Trinidad Pl, Midland, TX 79705For Sale
 MLS ID #50098721, Kerri Payne, The Agency KPJ Real Estate Te, 432-683-1000. PBBR
 - $399,5003 bd3 ba2.5k sqft3205 Seaboard Ave, Midland, TX 79705For Sale
 MLS ID #50097173, Angie McKay, eXp Realty LLC, 888-519-7431. PBBR
