Beautifully updated 4-bedroom, 3-bath home on a charming, tree-lined street in Midland, TX! Spacious floor plan features generous living and dining areas, cozy fireplace, and versatile den. Remodeled kitchen boasts granite countertops, stainless steel appliances, and modern finishes. Enjoy a spacious primary suite with updated bath. Landscaped backyard offers a large patio and lush green space, perfect for entertaining. **SPECIAL FINANCING INCENTIVE!** Seller offering 1% toward buyer's closing costs or interest rate buydown, subject to lender approval. Schedule your showing today!
For sale
$439,000
2826 Stutz Dr, Midland, TX 79705
4beds
2,926sqft
Single Family Residence
Built in 1968
10,367 Square Feet Lot
$-- Zestimate®
$150/sqft
$-- HOA
What's special
Cozy fireplaceModern finishesUpdated bathLandscaped backyardLush green spaceSpacious floor planStainless steel appliances
- 4 days
- 1,040
- 112
Likely to sell faster than
Zillow last checked:
Listing updated:
Listed by:
The Luxe Group At Keller Williams Midland 432-425-3220,
Keller Williams
Source: PBBR,MLS#: 50099034
Facts & features
Interior
Bedrooms & bathrooms
- Bedrooms: 4
- Bathrooms: 4
- Full bathrooms: 3
- 1/2 bathrooms: 1
Primary bedroom
- Features: Separate Closets
Primary bathroom
- Features: Double Vanity, Separate Tub
Dining room
- Features: Formal Area
Kitchen
- Features: Breakfast
Heating
- Central, Natural Gas
Cooling
- Central Air, Electric
Appliances
- Included: Dishwasher, Disposal, Microwave, Electric Range, Free-Standing Range, Reverse Osmosis-Leased, Gas Water Heater
- Laundry: Inside Utility Room
Features
- Bookcases, Ceiling Fan(s), Formal Living
- Flooring: Vinyl
- Windows: Shades/Blinds
- Has fireplace: Yes
- Fireplace features: Living Room, Wood Burning
Interior area
- Total structure area: 2,926
- Total interior livable area: 2,926 sqft
Video & virtual tour
Property
Parking
- Total spaces: 2
- Parking features: Attached, Parking Pad, Rear/Side Entry, Auto Garage Opener, Alley Access
- Attached garage spaces: 2
- Has uncovered spaces: Yes
Features
- Levels: One
- Stories: 1
- Patio & porch: Patio-Covered
- Exterior features: Sprinkler-Auto
- Pool features: None
- Fencing: Wood
Lot
- Size: 10,367 Square Feet
- Features: Landscaped
Details
- Parcel number: R000052644
Construction
Type & style
- Home type: SingleFamily
- Property subtype: Single Family Residence
Materials
- Brick Veneer
- Foundation: Slab
- Roof: Composition
Condition
- Pre-Owned
- Year built: 1968
Utilities & green energy
- Sewer: Public Sewer
- Water: Public
Community & HOA
Community
- Security: Smoke Detector(s)
- Subdivision: West Haven
HOA
- Has HOA: No
Location
- Region: Midland
Financial & listing details
- Price per square foot: $150/sqft
- Tax assessed value: $405,050
- Annual tax amount: $4,938
- Date on market: 10/15/2026
- Listing terms: Cash,Conventional,FHA,VA Loan
- Road surface type: Paved, Alley Paved
Estimated market value
Not available
Estimated sales range
Not available
Not available
Price history
| Date | Event | Price |
|---|---|---|
| 10/15/2026 | Listed for sale | $439,000$150/sqft |
Source:  PBBR #50099034 Report a problem PBBR #50099034 Report a problem | ||
| 10/15/2026 | Listing removed | $439,000$150/sqft |
Source: PBBR #50096214 Report a problem | ||
| 9/29/2026 | Price change | $439,000-2.4%$150/sqft |
Source: PBBR #50096214 Report a problem | ||
| 8/26/2026 | Price change | $450,000-4.1%$154/sqft |
Source: PBBR #50096214 Report a problem | ||
| 7/26/2026 | Price change | $469,000-3.3%$160/sqft |
Source: PBBR #50096214 Report a problem | ||
| 6/24/2026 | Listed for sale | $485,000+15.8%$166/sqft |
Source: PBBR #50096214 Report a problem | ||
| 9/12/2023 | Sold | -- |
Source: Agent Provided Report a problem | ||
| 8/15/2023 | Contingent | $419,000$143/sqft |
Source: PBBR #50059895 Report a problem | ||
| 8/10/2023 | Price change | $419,000-1.4%$143/sqft |
Source: PBBR #50059895 Report a problem | ||
| 8/2/2023 | Listed for sale | $425,000$145/sqft |
Source: PBBR #50059895 Report a problem | ||
| 7/31/2023 | Contingent | $425,000$145/sqft |
Source: PBBR #50059895 Report a problem | ||
| 7/20/2023 | Price change | $425,000-1.2%$145/sqft |
Source: PBBR #50059895 Report a problem | ||
| 7/11/2023 | Price change | $430,000-2.3%$147/sqft |
Source: PBBR #50059895 Report a problem | ||
| 7/6/2023 | Listed for sale | $440,000+46.7%$150/sqft |
Source: PBBR #50059895 Report a problem | ||
| 1/17/2022 | Listing removed | -- |
Source: PBBR #50044004 Report a problem | ||
| 12/5/2021 | Contingent | $299,900$102/sqft |
Source: PBBR #50044004 Report a problem | ||
| 11/30/2021 | Listed for sale | $299,900$102/sqft |
Source: PBBR #50044004 Report a problem | ||
Public tax history
| Year | Property taxes | Tax assessment |
|---|---|---|
| 2025 | $5,940 -5.5% | $405,050 -2.2% |
| 2024 | $6,286 +21.6% | $413,960 +20% |
| 2023 | $5,171 -6.5% | $345,030 +5.4% |
| 2022 | $5,529 -0.6% | $327,200 +3.1% |
| 2021 | $5,562 | $317,380 -2.6% |
| 2020 | -- | $325,960 |
| 2019 | $5,649 +1% | $325,960 +10.4% |
| 2018 | $5,591 | $295,300 +5.3% |
| 2017 | -- | $280,560 +2.2% |
| 2016 | -- | $274,500 +5% |
| 2015 | -- | $261,340 +2.8% |
| 2014 | -- | $254,260 +12.9% |
| 2013 | -- | $225,300 +9.8% |
| 2012 | -- | $205,190 +1.2% |
| 2011 | -- | $202,680 +0.5% |
| 2010 | -- | $201,600 +3.2% |
| 2009 | -- | $195,380 +10% |
| 2008 | -- | $177,620 +10% |
| 2007 | -- | $161,470 +10% |
| 2006 | $2,432 | $146,790 +10% |
| 2005 | -- | $133,450 +5.4% |
| 2004 | -- | $126,610 +0.7% |
| 2003 | -- | $125,740 +6.6% |
| 2002 | -- | $117,960 +3.4% |
| 2001 | -- | $114,070 |
Find assessor info on the county website
Monthly payment
Est. payment
Payment breakdown
Explore the cost of this home by adjusting the details. Changes won't be saved.Climate risks
Neighborhood: 79705
Nearby schools
Schools provided by the listing agent
- Elementary: Emerson
- Middle: Goddard
- High: Midland
- District: Midland
Source: PBBR. This data may not be complete. We recommend contacting the local school district to confirm school assignments for this home.

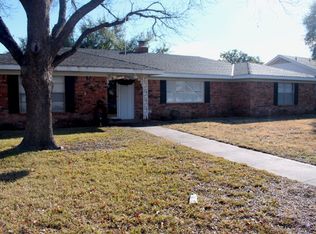
Similar homes
- $420,0004 bd2 ba2.4k sqft3406 Sinclair Ave, Midland, TX 79707For Sale
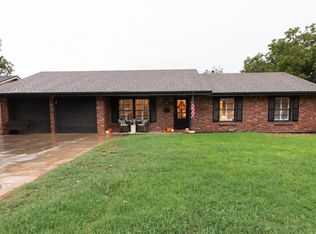 MLS ID #50099040, Welcome Home Property Group at Brix & Co Realty, Brix & Co Realty, 432-201-1040. PBBR
 - $423,0005 bd3 ba3k sqft3 Cambridge Ct, Midland, TX 79705For Sale
 MLS ID #50095678, Virginia Morales. ABR. GRI., All Star Real Estate - Midland, 432-349-7782. PBBR
 - $449,0003 bd3 ba2.7k sqft2803 W Dengar Ave, Midland, TX 79705For Sale
 MLS ID #50098091, Jimmy Ruiz, Strait A Real Estate, 432-558-2925. PBBR
 - $419,9993 bd2 ba2.6k sqft2410 Culpeper Dr, Midland, TX 79705For Sale
 MLS ID #50097333, Bonnie West, Fathom Realty, 888-455-6040. PBBR
