Beautifully remodeled home in a central location offering 4 bedrooms, 3.5 baths, 2 living areas, and a dedicated dining area with plenty of space for comfortable living and entertaining. The updated kitchen features a fresh new design, complemented by new paint and carpet in the bedrooms. The spacious primary suite offers a fully remodeled bathroom for a fresh, modern feel. Mature trees provide shade and charm, while the circle drive adds convenience and great curb appeal. With generous living spaces and thoughtful updates throughout, this home is ready to welcome its next owner!
For sale
Price cut: $5K (9/30)
$495,000
2502 Stutz Pl, Midland, TX 79705
4beds
3,134sqft
Single Family Residence
Built in 1974
9,975 Square Feet Lot
$480,500 Zestimate®
$158/sqft
$-- HOA
What's special
Fully remodeled bathroomGenerous living spacesDedicated dining areaSpacious primary suiteUpdated kitchen
- 38 days
- 361
- 35
Zillow last checked:
Listing updated:
Listed by:
Greg Williams 432-559-5257,
Fathom Realty
Source: PBBR,MLS#: 50098115
Facts & features
Interior
Bedrooms & bathrooms
- Bedrooms: 4
- Bathrooms: 4
- Full bathrooms: 3
- 1/2 bathrooms: 1
Interior area
- Total structure area: 3,134
- Total interior livable area: 3,134 sqft
Video & virtual tour
Property
Parking
- Total spaces: 2
- Parking features: Alley Access
- Garage spaces: 2
Features
- Levels: One
- Stories: 1
- Pool features: None
Lot
- Size: 9,975 Square Feet
Details
- Parcel number: R000021118
Construction
Type & style
- Home type: SingleFamily
- Property subtype: Single Family Residence
Materials
- Brick Veneer
- Foundation: Slab
- Roof: Composition
Condition
- Pre-Owned
- Year built: 1974
Utilities & green energy
- Sewer: Public Sewer
- Water: Public
Community & HOA
Community
- Subdivision: Goddard Heights
HOA
- Has HOA: No
Location
- Region: Midland
Financial & listing details
- Price per square foot: $158/sqft
- Tax assessed value: $360,860
- Annual tax amount: $5,696
- Date on market: 9/8/2026
- Listing terms: Cash,Conventional,FHA,VA Loan
Estimated market value
$480,500
$456,000 - $505,000
$3,739/mo
Price history
| Date | Event | Price |
|---|---|---|
| 9/30/2026 | Price change | $495,000-1%$158/sqft |
Source:  PBBR #50098115 Report a problem PBBR #50098115 Report a problem | ||
| 9/8/2026 | Listed for sale | $499,999+42%$160/sqft |
Source: PBBR #50098115 Report a problem | ||
| 4/4/2023 | Listing removed | -- |
Source:  Coldwell Banker Apex, Realtors Report a problem Coldwell Banker Apex, Realtors Report a problem | ||
| 3/3/2023 | Pending sale | $352,000$112/sqft |
Source: Coldwell Banker Apex, Realtors #50051606 Report a problem | ||
| 3/3/2023 | Contingent | $352,000$112/sqft |
Source: PBBR #50051606 Report a problem | ||
| 8/27/2022 | Price change | $352,000-2.2%$112/sqft |
Source: PBBR #50051606 Report a problem | ||
| 8/2/2022 | Listed for sale | $360,000$115/sqft |
Source: PBBR #50051606 Report a problem | ||
| 7/12/2022 | Listing removed | -- |
Source: Coldwell Banker Apex, Realtors Report a problem | ||
| 6/23/2022 | Price change | $360,000-1.9%$115/sqft |
Source: PBBR #50048068 Report a problem | ||
| 6/6/2022 | Price change | $367,000-3.4%$117/sqft |
Source: PBBR #50048068 Report a problem | ||
| 6/1/2022 | Listed for sale | $380,000+59%$121/sqft |
Source: PBBR #50048068 Report a problem | ||
| 7/24/2010 | Listing removed | $239,000$76/sqft |
Source: Systems Engineering, Inc. #82570 Report a problem | ||
| 6/9/2010 | Listed for sale | $239,000$76/sqft |
Source: Systems Engineering, Inc. #82570 Report a problem | ||
Public tax history
| Year | Property taxes | Tax assessment |
|---|---|---|
| 2025 | $5,292 -6.5% | $360,860 -3.2% |
| 2024 | $5,663 +6.4% | $372,900 +5% |
| 2023 | $5,321 -12.2% | $355,080 +2% |
| 2022 | $6,064 +3.3% | $348,050 |
| 2021 | $5,873 | $348,050 +1.1% |
| 2020 | $5,873 -1.5% | $344,190 |
| 2019 | $5,965 | $344,190 +17.9% |
| 2018 | $5,965 | $291,880 +0.1% |
| 2017 | -- | $291,520 +1.5% |
| 2016 | -- | $287,290 -1.4% |
| 2015 | -- | $291,390 +2.8% |
| 2014 | -- | $283,590 +9.6% |
| 2013 | -- | $258,730 +7% |
| 2012 | -- | $241,800 +10.8% |
| 2011 | -- | $218,290 +7.6% |
| 2010 | -- | $202,860 -3.3% |
| 2009 | -- | $209,840 +25.9% |
| 2008 | -- | $166,610 +10% |
| 2007 | -- | $151,470 +10% |
| 2006 | $3,239 | $137,700 +10% |
| 2005 | -- | $125,180 |
| 2004 | -- | $125,180 +7.2% |
| 2003 | -- | $116,770 |
| 2002 | -- | $116,770 +2% |
| 2001 | -- | $114,430 |
Find assessor info on the county website
Monthly payment
Est. payment
Payment breakdown
Explore the cost of this home by adjusting the details. Changes won't be saved.Climate risks
Neighborhood: 79705
Nearby schools
Schools provided by the listing agent
- Elementary: Emerson
- Middle: Goddard
- High: Midland
- District: Midland
Source: PBBR. This data may not be complete. We recommend contacting the local school district to confirm school assignments for this home.

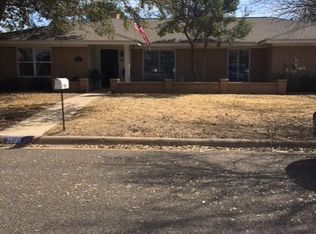
Similar homes
- $439,0004 bd4 ba2.9k sqft2826 Stutz Dr, Midland, TX 79705For Sale
 MLS ID #50099034, The Luxe Group At Keller Williams Midland, Keller Williams, 432-520-5151. PBBR
 - $419,0004 bd2 ba2.5k sqft3307 Ward St, Midland, TX 79705For Sale
 MLS ID #50099000, Ashley Binder, Fathom Realty, 888-455-6040. PBBR
 - $449,0003 bd3 ba2.7k sqft2803 W Dengar Ave, Midland, TX 79705For Sale
 MLS ID #50098091, Jimmy Ruiz, Strait A Real Estate, 432-558-2925. PBBR
 - $487,5005 bd3 ba3k sqft2219 Southampton Ln, Midland, TX 79705For Sale
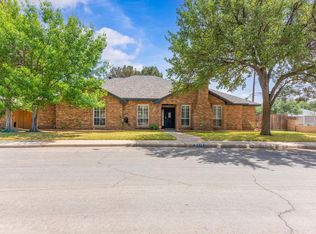 MLS ID #50094308, DeLaura Gammage, Legacy Real Estate, 432-687-6500. PBBR
