Designed for everyday living and entertaining, this home offers an open concept living area with tall ceilings, crown molding and fireplace. Large kitchen features granite countertops, gas cooktop, double ovens, center island, pantry & bar seating. 2 dining areas provide room for casual meals and entertaining, while a dedicated home office with French doors offers a private workspace. Primary suite features a bay window, separate tub and shower and large closet. An enclosed patio adds flexible living space, plus a covered backyard patio with motorized shades and an above ground pool.
For sale
Price cut: $5K (10/1)
$530,000
5001 Granite Ln, Midland, TX 79707
4beds
2,709sqft
Single Family Residence
Built in 2006
8,581 Square Feet Lot
$521,500 Zestimate®
$196/sqft
$40/mo HOA
What's special
Above ground poolGranite countertopsTall ceilingsLarge kitchenCrown moldingSeparate tub and showerLarge closet
- 48 days
- 596
- 45
Zillow last checked:
Listing updated:
Listed by:
Comprehensive Real Estate Group,
Keller Williams
Source: PBBR,MLS#: 50097810
Facts & features
Interior
Bedrooms & bathrooms
- Bedrooms: 4
- Bathrooms: 3
- Full bathrooms: 3
Primary bedroom
- Features: Sequestered Master
Primary bathroom
- Features: Double Vanity, Separate Tub
Dining room
- Features: Formal Area
Kitchen
- Features: Breakfast
Heating
- Central, Natural Gas
Cooling
- Central Air, Electric
Appliances
- Included: 2+ Ovens, Dishwasher, Disposal, Microwave, Gas Range, Water Softener Owned, Gas Water Heater
- Laundry: Inside Utility Room
Features
- Pantry, Garden/Sun Room, Study/Office
- Flooring: Tile
- Windows: Shades/Blinds, Wood Shutters
- Has fireplace: Yes
- Fireplace features: Living Room
Interior area
- Total structure area: 2,709
- Total interior livable area: 2,709 sqft
Video & virtual tour
Property
Parking
- Total spaces: 2
- Parking features: Rear/Side Entry, Auto Garage Opener, Alley Access
- Garage spaces: 2
Features
- Levels: One
- Stories: 1
- Patio & porch: Patio-Covered
- Exterior features: Sprinkler-Auto
- Pool features: Above Ground
Lot
- Size: 8,581 Square Feet
- Features: Corner Lot
Details
- Additional structures: Storage Shed
- Parcel number: R000111200
Construction
Type & style
- Home type: SingleFamily
- Property subtype: Single Family Residence
Materials
- Brick Veneer
- Foundation: Slab
- Roof: Composition
Condition
- Pre-Owned
- Year built: 2006
Utilities & green energy
- Sewer: Public Sewer
- Water: Public
Community & HOA
Community
- Subdivision: Crestgate
HOA
- Has HOA: Yes
- HOA fee: $40 monthly
Location
- Region: Midland
Financial & listing details
- Price per square foot: $196/sqft
- Tax assessed value: $417,710
- Annual tax amount: $4,961
- Date on market: 8/25/2026
- Listing terms: Cash,Conventional,FHA,VA Loan
- Road surface type: Paved, Alley Paved
Estimated market value
$521,500
$495,000 - $548,000
$3,353/mo
Price history
| Date | Event | Price |
|---|---|---|
| 10/1/2026 | Price change | $530,000-0.9%$196/sqft |
Source:  PBBR #50097810 Report a problem PBBR #50097810 Report a problem | ||
| 8/25/2026 | Listed for sale | $535,000+23%$197/sqft |
Source: PBBR #50097810 Report a problem | ||
| 9/29/2022 | Sold | -- |
Source: Agent Provided Report a problem | ||
| 9/4/2022 | Contingent | $434,900$161/sqft |
Source: PBBR #50050096 Report a problem | ||
| 8/16/2022 | Price change | $434,900-2.3%$161/sqft |
Source: PBBR #50050096 Report a problem | ||
| 7/28/2022 | Price change | $445,000-2.3%$164/sqft |
Source: PBBR #50050096 Report a problem | ||
| 7/13/2022 | Listed for sale | $455,500-2.9%$168/sqft |
Source: PBBR #50050096 Report a problem | ||
| 7/9/2022 | Listing removed | -- |
Source: Owner Report a problem | ||
| 6/27/2022 | Listed for sale | $468,900$173/sqft |
Source: Owner Report a problem | ||
Public tax history
| Year | Property taxes | Tax assessment |
|---|---|---|
| 2025 | $4,581 -11% | $417,710 -1.1% |
| 2024 | $5,148 +3.6% | $422,220 +2.6% |
| 2023 | $4,971 -17.4% | $411,640 +4.3% |
| 2022 | $6,015 +2.9% | $394,850 +3% |
| 2021 | $5,844 | $383,410 +0.5% |
| 2020 | $5,844 +2.7% | $381,360 |
| 2019 | $5,690 | $381,360 +14.5% |
| 2018 | $5,690 | $333,190 +2.2% |
| 2017 | -- | $325,920 +0.7% |
| 2016 | -- | $323,740 -3.7% |
| 2015 | -- | $336,320 +2.4% |
| 2014 | -- | $328,470 +8.4% |
| 2013 | -- | $303,150 +6.5% |
| 2012 | -- | $284,610 +0.8% |
| 2011 | -- | $282,420 +1.4% |
| 2010 | -- | $278,430 -5.1% |
| 2009 | -- | $293,540 +2.5% |
| 2008 | -- | $286,500 +5.8% |
| 2007 | -- | $270,770 +10395% |
| 2006 | $69 | $2,580 |
| 2005 | -- | $2,580 |
| 2004 | -- | $2,580 |
Find assessor info on the county website
Monthly payment
Est. payment
Payment breakdown
Explore the cost of this home by adjusting the details. Changes won't be saved.Climate risks
Neighborhood: Crestgate
Nearby schools
Schools provided by the listing agent
- Elementary: Greathouse
- Middle: Abell
- High: Lee High School
- District: Midland
Source: PBBR. This data may not be complete. We recommend contacting the local school district to confirm school assignments for this home.


Similar homes
- $515,0004 bd4 ba2.6k sqft4911 Crista Ln, Midland, TX 79707For Sale
 MLS ID #177414, JPA Team, Jeaneen Pruitt & Associates. Petroplex AOR
 - $525,0004 bd2 ba2.5k sqft6005 Oriole Dr, Midland, TX 79707For Sale
 MLS ID #50098209, DeLaura Gammage, Legacy Real Estate, 432-687-6500. PBBR
 - $479,9004 bd3 ba2.4k sqft4721 Rosewood Dr, Midland, TX 79707For Sale
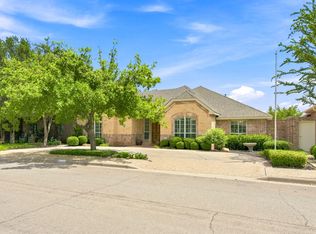 MLS ID #50098119, Josie Alvarez, Fathom Realty, 888-455-6040. PBBR
 - $525,0004 bd3 ba2.2k sqft810 Trinidad Pl, Midland, TX 79705For Sale
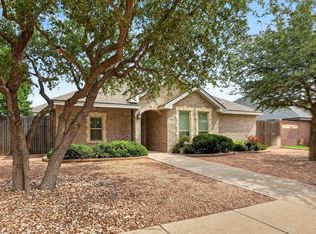 MLS ID #50098721, Kerri Payne, The Agency KPJ Real Estate Te, 432-683-1000. PBBR
