ELEGANT & UPDATED 4 BED/3 BATH HOME OFFERING TWO SEPARATE YARDS! OPEN LIVING SPACE W/STRIKING MANTEL, SOARING CROWN-MOLDED CEILINGS, AND NO CARPET. THE KITCHEN SHINES WITH ABUNDANT CABINETRY, GAS COOKTOP, BREAKFAST BAR SEATING, AND EASY FLOW TO A FORMAL DINING ROOM. PRIVATE IN-LAW SUITE INCLUDES ITS OWN BATH, WHILE GUEST ROOMS SHARE A JACK & JILL WITH DUAL SINKS. HARDWOOD SHUTTERS ADD CHARM THROUGHOUT. SPACIOUS PRIMARY SUITE OFFERS A SPA-LIKE BATH. ENJOY A PEACEFUL BACKYARD WITH ARTIFICIAL TURF, LUSH FLOWER BEDS, AND EASY LAWN CARE, PLUS A SHORT WALK TO THE STOCKED POND, TRAILS AND POOL!
For sale
Price cut: $15K (7/10)
$550,000
810 Trinidad Pl, Midland, TX 79705
4beds
2,280sqft
:
Get pre-qualified$3,775/mo
Single Family Residence
Built in 2012
8,494 Square Feet Lot
$-- Zestimate®
$241/sqft
$75/mo HOA
What's special
Open living spaceTwo separate yardsEasy lawn careSoaring crown-molded ceilingsLush flower bedsStriking mantelGas cooktop
- 30 days |
- 592 |
- 14 |
Zillow last checked:
Listing updated:
Listed by:
Kerri Payne 432-553-7443,
The Agency Kerri Payne James Real Estate Team
Source: PBBR,MLS#: 50096183
Facts & features
Interior
Bedrooms & bathrooms
- Bedrooms: 4
- Bathrooms: 3
- Full bathrooms: 3
Primary bedroom
- Features: Sequestered Master
Primary bathroom
- Features: Double Vanity, Separate Tub
Dining room
- Features: Formal Area
Heating
- Central, Natural Gas
Cooling
- Central Air, Electric
Appliances
- Included: 2+ Ovens, Dishwasher, Disposal, Microwave, Gas Range, Self Cleaning Oven, Reverse Osmosis-Owned, Water Softener Owned, Gas Water Heater
- Laundry: Inside Utility Room
Features
- High Ceilings, Ceiling Fan(s), Pantry, In-Law Floorplan
- Flooring: Other, Tile
- Windows: Wood Shutters
- Has fireplace: Yes
- Fireplace features: Gas Log, Living Room
Interior area
- Total structure area: 2,280
- Total interior livable area: 2,280 sqft
Video & virtual tour
Property
Parking
- Total spaces: 3
- Parking features: Attached, Rear/Side Entry, Auto Garage Opener, Alley Access
- Attached garage spaces: 3
Features
- Levels: One
- Stories: 1
- Patio & porch: Patio-Covered
- Exterior features: Sprinkler-Auto
- Pool features: None
- Fencing: Wood
Lot
- Size: 8,494 Square Feet
- Features: Cul-De-Sac, Landscaped
Details
- Parcel number: R000208699
Construction
Type & style
- Home type: SingleFamily
- Property subtype: Single Family Residence
Materials
- Brick Veneer
- Foundation: Slab
- Roof: Composition
Condition
- Pre-Owned
- Year built: 2012
Utilities & green energy
- Sewer: Public Sewer
- Water: Public
Community & HOA
Community
- Security: Security System Owned, Smoke Detector(s)
- Subdivision: Woodland Park
HOA
- Has HOA: Yes
- HOA fee: $900 annually
Location
- Region: Midland
Financial & listing details
- Price per square foot: $241/sqft
- Tax assessed value: $490,280
- Annual tax amount: $5,890
- Date on market: 6/23/2026
- Listing terms: Cash,Conventional,FHA,VA Loan
Estimated market value
Not available
Estimated sales range
Not available
Not available
Price history
| Date | Event | Price |
|---|---|---|
| 7/10/2026 | Price change | $550,000-2.7%$241/sqft |
Source:  PBBR #50096183 Report a problem PBBR #50096183 Report a problem | ||
| 6/23/2026 | Listed for sale | $565,000+13.2%$248/sqft |
Source: PBBR #50096183 Report a problem | ||
| 5/26/2022 | Sold | -- |
Source: Agent Provided Report a problem | ||
| 4/18/2022 | Contingent | $499,000$219/sqft |
Source: PBBR #50046127 Report a problem | ||
| 3/2/2022 | Price change | $499,000-3.1%$219/sqft |
Source: PBBR #50045319 Report a problem | ||
| 2/7/2022 | Listed for sale | $515,000+18.4%$226/sqft |
Source: PBBR #50045319 Report a problem | ||
| 7/3/2019 | Listing removed | $435,000$191/sqft |
Source: Coldwell Banker Legacy #50023059 Report a problem | ||
| 6/15/2019 | Listed for sale | $435,000+14.5%$191/sqft |
Source: Coldwell Banker Legacy #50023059 Report a problem | ||
| 11/28/2017 | Listing removed | $379,900$167/sqft |
Source: Real Estate 1 Roberta Aldridge #50011637 Report a problem | ||
| 10/27/2017 | Listed for sale | $379,900$167/sqft |
Source: Real Estate 1 Roberta Aldridge #50011637 Report a problem | ||
Public tax history
| Year | Property taxes | Tax assessment |
|---|---|---|
| 2025 | $7,190 -4.4% | $490,280 -1% |
| 2024 | $7,520 +7.6% | $495,250 +6.2% |
| 2023 | $6,991 -9.3% | $466,470 +5.5% |
| 2022 | $7,704 +2.7% | $442,230 |
| 2021 | $7,501 | $442,230 +0.6% |
| 2020 | $7,501 -1.5% | $439,630 |
| 2019 | $7,619 | $439,630 +8.7% |
| 2018 | $7,619 | $404,570 +10.5% |
| 2017 | -- | $366,050 +3.1% |
| 2016 | -- | $354,940 +2.5% |
| 2015 | -- | $346,140 +10% |
| 2014 | -- | $314,670 +824.4% |
| 2013 | -- | $34,040 |
Find assessor info on the county website
Monthly payment
Est. payment
Payment breakdown
Explore the cost of this home by adjusting the details. Changes won't be saved.Climate risks
Neighborhood: Woodland Park
Nearby schools
GreatSchools rating
- 7/10Santa Rita Elementary SchoolGrades: PK-6Distance: 1.4 mi
- 3/10Goddard Junior High SchoolGrades: 7-8Distance: 2.1 mi
- 4/10Midland High SchoolGrades: 8-12Distance: 4.2 mi
Schools provided by the listing agent
- Elementary: Santa Rita
- Middle: Goddard
- High: Midland
- District: Midland
Source: PBBR. This data may not be complete. We recommend contacting the local school district to confirm school assignments for this home.
- $531,100-- bd-- ba2.2k sqft812 Trinidad Pl, Midland, TX 79705Off Market
- $467,6004 bd3 ba2.3k sqft808 Trinidad Pl, Midland, TX 79705Off Market

- $542,9004 bd2 ba2.6k sqft809 Almont Pl, Midland, TX 79705Off Market

- $427,4003 bd2 ba2k sqft811 Almont Pl, Midland, TX 79705Off Market
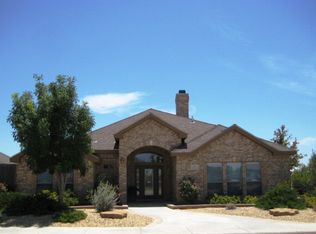
- $579,5003 bd3 ba2.6k sqft806 Trinidad Pl, Midland, TX 79705Off Market
- $607,0004 bd3 ba2.8k sqft807 Almont Pl, Midland, TX 79705Off Market
- $607,6004 bd3 ba2.7k sqft811 Trinidad Pl, Midland, TX 79705Off Market
- $530,0004 bd2 ba2.4k sqft813 Trinidad Pl, Midland, TX 79705Off Market
A local agent can set up tours, give advice and negotiate with sellers.
A local lender can help you make sure your offer is ready when you are.
Similar homes
- $560,0005 bd3 ba3.2k sqft6110 Copper Sky Ct, Midland, TX 79705For Sale
 MLS ID #50096575, Kerri Payne, The Agency Kerri Payne James Real Estate Team, 432-683-1000. PBBR
 - $549,9004 bd3 ba2.8k sqft3204 Boyd Ave, Midland, TX 79705For Sale
 MLS ID #50096618, Laura Lyons Sales, The Sales Team Realtors, 432-618-1818. PBBR
 - $569,0004 bd3 ba2.8k sqft1903 Coleman Ct, Midland, TX 79705For Sale
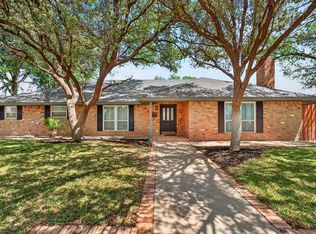 MLS ID #50093963, Craig Hansen, Heritage Real Estate, 432-701-0550. PBBR
 - $545,0004 bd3 ba3.1k sqft4125 Fox Hollow Ct, Midland, TX 79707For Sale
 MLS ID #50096951, Sarah Ivey, Century 21 The Edge - Midland, 432-617-3053. PBBR
 - $575,0004 bd3 ba2.6k sqft5309 Greathouse Ave, Midland, TX 79707For SaleMLS ID #50096878, Andrea Thomas, The Real Estate Ranch LLC, 432-688-8200. PBBR
- $589,9004 bd2 ba2.3k sqft3711 Todd Dr, Midland, TX 79705For SaleMLS ID #50095718, Chris Beckett Broker Owner CRS GRI ASR e-Pro, Pine & Beckett - Chris Beckett, 432-686-7000. PBBR
- $585,0005 bd3 ba3.3k sqft5013 Polo Pkwy, Midland, TX 79705For SaleMLS ID #50094931, Kevin Wilson, Kevin Wilson Realtors, 432-272-2100. PBBR
- $599,0004 bd3 ba2.8k sqft2412 Gulf Ave, Midland, TX 79705For SaleMLS ID #50094996, Courtney Midkiff, Fathom Realty, 888-455-6040. PBBR
- $469,9004 bd3 ba2.7k sqft5006 Castleford Rd, Midland, TX 79705For SaleMLS ID #50095854, Josie Alvarez, Fathom Realty, 888-455-6040. PBBR
- $585,0004 bd3 ba2.7k sqft5313 Greathouse Ave, Midland, TX 79707For SaleMLS ID #50096781, Kerri Payne, The Agency Kerri Payne James Real Estate Team, 432-683-1000. PBBR
- $495,0005 bd3 ba3k sqft2219 Southampton Ln, Midland, TX 79705For SaleMLS ID #50094308, DeLaura Gammage, Legacy Real Estate, 432-687-6500. PBBR
- $400,0003 bd2 ba1.9k sqft6000 Valley View St, Midland, TX 79705For SaleMLS ID #50096928, Kerri Payne, The Agency Kerri Payne James Real Estate Team, 432-683-1000. PBBR
- $625,0004 bd3 ba2.7k sqft5907 Hollie Brk, Midland, TX 79706For SaleMLS ID #50096425, Kerri Payne, The Agency Kerri Payne James Real Estate Team, 432-683-1000. PBBR
- $524,9004 bd3 ba2.5k sqft3501 W Wadley Ave, Midland, TX 79707For SaleMLS ID #50096392, Comprehensive Real Estate Group, Keller Williams, 432-520-5151. PBBR
- $585,0004 bd3 ba3.1k sqft4612 Hilltop Dr, Midland, TX 79707For SaleMLS ID #50096290, Lance Welch, Brix & Co Realty, 432-201-1040. PBBR
- $460,0004 bd3 ba2.4k sqft3206 Seaboard Ave, Midland, TX 79705For SaleMLS ID #50095910, Laura Lyons Sales, The Sales Team Realtors, 432-618-1818. PBBR
- $410,0004 bd3 ba2.6k sqft6920 Corral Dr, Midland, TX 79705For SaleMLS ID #50096544, Welcome Home Property Group at Brix & Co Realty, Brix & Co Realty, 432-201-1040. PBBR
- $725,0004 bd3 ba2.9k sqft2915 Savoy Pl, Midland, TX 79705For SaleMLS ID #50096427, DeLaura Gammage, Legacy Real Estate, 432-687-6500. PBBR
- $390,0004 bd3 ba2.5k sqft2316 Shadybrook Rd, Midland, TX 79705For SaleMLS ID #50096773, Braun Burkholder, The Agency Kerri Payne James Real Estate Team, 432-683-1000. PBBR
- $540,0004 bd4 ba2.6k sqft4506 San Pedro Ct, Midland, TX 79707For SaleMLS ID #50096563, Courtney Midkiff, Fathom Realty, 888-455-6040. PBBR
