THIS IS A ONE OF A KIND SOFT MODERN COUNTRY HOME! THIS FOUR-BEDROOM, TWO-BATH HOME BOASTS LOTS OF LIGHT & BRIGHT FRESH UPDATES THROUGHOUT. SEQUESTERED PRIMARY BEDROOM W/ OVERSIZED PRIMARY BATH, DOUBLE VANITIES, HIGH CEILINGS W/ LED LIGHTING RECESSED IN TRIM WORK. OPEN FLOOR PLAN, WITH DEN OPENING TO THE DINING AREA, BEAUTIFUL LUXURY LAMINATE FLOORING THROUGHOUT, GOURMET KITCHEN, WITH UPDATED MARBLE HERRINGBONE BACKSPLASH, AND CUSTOM CABINET PLUS ISLAND. BEDROOMS HAVE WALK-IN CLOSETS. An OVERSIZED TWO CAR GARAGE WITH PARKING PAD, 1.5 ACRES (+/-)WITH SHEDS AND REAR COVERED PATIO!
For sale
Price cut: $10K (6/17)
$589,900
3711 Todd Dr, Midland, TX 79705
4beds
2,308sqft
Single Family Residence
Built in 1996
1.51 Acres Lot
$-- Zestimate®
$256/sqft
$-- HOA
What's special
Open floor planRear covered patioBedrooms have walk-in closetsGourmet kitchenDouble vanitiesSequestered primary bedroomCustom cabinet plus island
- 48 days |
- 691 |
- 62 |
Likely to sell faster than
Zillow last checked:
Listing updated:
Listed by:
Chris Beckett Broker Owner CRS GRI ASR e-Pro 432-349-7000,
Pine & Beckett - Chris Beckett
Source: PBBR,MLS#: 50095718
Facts & features
Interior
Bedrooms & bathrooms
- Bedrooms: 4
- Bathrooms: 2
- Full bathrooms: 2
Primary bedroom
- Features: Separate Closets, Sequestered Master
Primary bathroom
- Features: Double Vanity
Kitchen
- Features: Breakfast
Heating
- Central, Electric
Cooling
- Central Air, Electric
Appliances
- Included: 2+ Ovens, Dishwasher, Disposal, Microwave, Electric Range, Water Softener Rented, Electric Water Heater
Features
- Ceiling Fan(s)
- Flooring: Tile, Vinyl
- Has fireplace: Yes
- Fireplace features: Den
Interior area
- Total structure area: 2,308
- Total interior livable area: 2,308 sqft
Video & virtual tour
Property
Parking
- Total spaces: 2
- Parking features: Attached, Auto Garage Opener
- Attached garage spaces: 2
Features
- Levels: One
- Stories: 1
- Patio & porch: Patio-Covered
- Pool features: None
- Fencing: Metal
Lot
- Size: 1.51 Acres
- Features: Landscaped
Details
- Additional structures: Storage Shed
- Parcel number: R000211489
Construction
Type & style
- Home type: SingleFamily
- Property subtype: Single Family Residence
Materials
- Brick Veneer
- Foundation: Slab
- Roof: Composition
Condition
- Pre-Owned
- Year built: 1996
Utilities & green energy
- Sewer: Septic Tank
- Water: Well
Community & HOA
Community
- Security: Smoke Detector(s)
- Subdivision: Skyview
HOA
- Has HOA: No
Location
- Region: Midland
Financial & listing details
- Price per square foot: $256/sqft
- Tax assessed value: $609,940
- Annual tax amount: $6,330
- Date on market: 6/4/2026
- Listing terms: Cash,Conventional,FHA,VA Loan
- Road surface type: Paved
Estimated market value
Not available
Estimated sales range
Not available
Not available
Price history
| Date | Event | Price |
|---|---|---|
| 6/17/2026 | Price change | $589,900-1.7%$256/sqft |
Source:  PBBR #50095718 Report a problem PBBR #50095718 Report a problem | ||
| 6/4/2026 | Listed for sale | $599,900-4%$260/sqft |
Source: PBBR #50095718 Report a problem | ||
| 8/25/2024 | Listing removed | -- |
Source: PBBR #50072318 Report a problem | ||
| 6/26/2024 | Listed for sale | $625,000+7.9%$271/sqft |
Source: PBBR #50072318 Report a problem | ||
| 8/30/2023 | Listing removed | -- |
Source: Owner Report a problem | ||
| 7/25/2023 | Pending sale | $579,200$251/sqft |
Source: Owner Report a problem | ||
| 6/26/2023 | Listed for sale | $579,200+93.1%$251/sqft |
Source: Owner Report a problem | ||
| 7/31/2014 | Sold | -- |
Source: Agent Provided Report a problem | ||
| 7/11/2014 | Pending sale | $300,000$130/sqft |
Source: The Victoria Printz Team Realtors #99821 Report a problem | ||
| 7/3/2014 | Price change | $300,000-3.2%$130/sqft |
Source: The Victoria Printz Team Realtors #99821 Report a problem | ||
| 5/2/2014 | Price change | $310,000-13.9%$134/sqft |
Source: The Victoria Printz Team Realtors #97878 Report a problem | ||
| 2/26/2014 | Listed for sale | $359,900+67.4%$156/sqft |
Source: Victoria Printz Team, Realtors #97878 Report a problem | ||
| 12/31/2013 | Sold | -- |
Source: Agent Provided Report a problem | ||
| 5/12/2008 | Listing removed | $215,000$93/sqft |
Source: Visual Tour #73990 Report a problem | ||
| 4/23/2008 | Listed for sale | $215,000$93/sqft |
Source: Visual Tour #73990 Report a problem | ||
Public tax history
| Year | Property taxes | Tax assessment |
|---|---|---|
| 2025 | $6,872 +15.9% | $609,940 +56.2% |
| 2024 | $5,930 +8.3% | $390,490 +6.9% |
| 2023 | $5,474 +5% | $365,240 +1.4% |
| 2022 | $5,211 +5.3% | $360,150 +7.9% |
| 2021 | $4,949 | $333,840 +2.7% |
| 2020 | $4,949 -1.5% | $324,990 |
| 2019 | $5,023 | $324,990 +5% |
| 2018 | $5,023 | $309,530 +10.9% |
| 2017 | -- | $279,120 +3.1% |
| 2016 | -- | $270,670 |
| 2015 | -- | $270,670 +24.7% |
| 2014 | -- | $217,110 -9.4% |
| 2013 | -- | $239,600 +8.1% |
| 2012 | -- | $221,680 +1% |
| 2011 | -- | $219,560 +3.8% |
| 2010 | -- | $211,600 |
| 2009 | -- | $211,600 +29.6% |
| 2008 | -- | $163,270 +9.6% |
| 2007 | -- | $148,990 +10.5% |
| 2006 | $3,175 | $134,880 |
| 2005 | -- | $134,880 |
| 2004 | -- | $134,880 +3.1% |
| 2003 | -- | $130,880 +0.1% |
| 2002 | -- | $130,810 +9.6% |
| 2001 | -- | $119,370 |
Find assessor info on the county website
Monthly payment
Est. payment
Payment breakdown
Explore the cost of this home by adjusting the details. Changes won't be saved.Climate risks
Neighborhood: 79705
Nearby schools
GreatSchools rating
- 3/10De Zavala Elementary SchoolGrades: PK-6Distance: 2.9 mi
- 4/10Midland High SchoolGrades: 8-12Distance: 3.9 mi
- 3/10Goddard Junior High SchoolGrades: 7-8Distance: 4.3 mi
Schools provided by the listing agent
- Elementary: Dezavala
- Middle: Goddard
- High: Midland
- District: Loraine
Source: PBBR. This data may not be complete. We recommend contacting the local school district to confirm school assignments for this home.
- $20,380-- bd-- ba-- sqft3701 Todd Dr, Midland, TX 79705Off Market
- $888,500-- bd3 ba4k sqft3801 Todd Dr, Midland, TX 79705Off Market
- $611,7004 bd3 ba3k sqft2908 Marie Dr, Midland, TX 79705Off Market
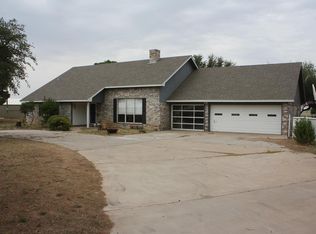
- $616,6003 bd3 ba2.6k sqft3809 Todd Dr, Midland, TX 79705Off Market
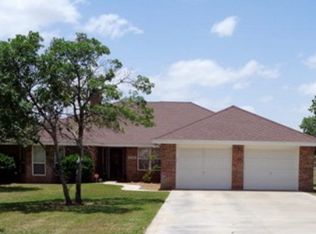
- $590,9003 bd2 ba2.5k sqft3702 Irvin Dr, Midland, TX 79705Off Market
- $581,9004 bd3 ba2.4k sqft3710 Irvin Dr, Midland, TX 79705Off Market
- $530,600-- bd2 ba2.4k sqft2906 Marie Dr, Midland, TX 79705Off Market
- $574,0004 bd2 ba2.5k sqft3808 Irvin Dr, Midland, TX 79705Off Market
A local agent can set up tours, give advice and negotiate with sellers.
A local lender can help you make sure your offer is ready when you are.
Similar homes
- $540,0004 bd3 ba3.3k sqft6709 N Elkins Rd, Midland, TX 79705For Sale
 MLS ID #50096451, Andrea Thomas, The Real Estate Ranch LLC, 432-688-8200. PBBR
 - $569,0004 bd3 ba2.8k sqft1903 Coleman Ct, Midland, TX 79705For Sale
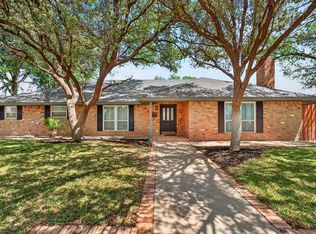 MLS ID #50093963, Craig Hansen, Heritage Real Estate, 432-701-0550. PBBR
 - $524,0003 bd2 ba3k sqft3801 Arapahoe Rd, Midland, TX 79705For Sale
 MLS ID #50095438, Andrea Thomas, The Real Estate Ranch LLC, 432-688-8200. PBBR
 - $525,0004 bd3 ba2.6k sqft1403 Daventry Pl, Midland, TX 79705For Sale
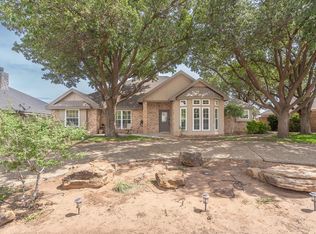 MLS ID #50095035, Bonnie West, Fathom Realty, 888-455-6040. PBBR
 - $575,0004 bd3 ba2.6k sqft5309 Greathouse Ave, Midland, TX 79707For SaleMLS ID #50096878, Andrea Thomas, The Real Estate Ranch LLC, 432-688-8200. PBBR
- $585,0005 bd3 ba3.3k sqft5013 Polo Pkwy, Midland, TX 79705For SaleMLS ID #50094931, Kevin Wilson, Kevin Wilson Realtors, 432-272-2100. PBBR
- $580,0004 bd2 ba2k sqft7302 E County Road 96, Midland, TX 79706For SaleMLS ID #173911, Brenda Lopez, Monument Realty. Petroplex AOR
- $585,0004 bd3 ba2.7k sqft5313 Greathouse Ave, Midland, TX 79707For SaleMLS ID #50096781, Kerri Payne, The Agency Kerri Payne James Real Estate Team, 432-683-1000. PBBR
- $490,0004 bd3 ba2.4k sqft6901 Cowboy Dr, Midland, TX 79705For SaleMLS ID #50096415, Brooke Atkins. Broker/Owner. RENE, SRS, ABR, Atkins Realty, 432-816-1755. PBBR
- $400,0003 bd2 ba1.9k sqft6000 Valley View St, Midland, TX 79705For SaleMLS ID #50096928, Kerri Payne, The Agency Kerri Payne James Real Estate Team, 432-683-1000. PBBR
- $700,0004 bd3 ba2.6k sqft2302 S County Road 1128, Midland, TX 79706For SaleMLS ID #50096086, Teressa Scharfenberg, House Brokerage, LLC, 817-718-2202. PBBR
- $469,9004 bd3 ba2.7k sqft5006 Castleford Rd, Midland, TX 79705For SaleMLS ID #50095854, Josie Alvarez, Fathom Realty, 888-455-6040. PBBR
- $579,0005 bd3 ba3k sqft2212 Sinclair Ave, Midland, TX 79705For SaleMLS ID #50093769, Dale Iley, Mission Real Estate, 210-690-0050. PBBR
- $455,0004 bd3 ba2.6k sqft715 Shell Ave, Midland, TX 79705For SaleMLS ID #175857, Kaitlin Leary, Pine And Beckett, Realtors. Petroplex AOR
- $469,9004 bd3 ba2.8k sqft4 Metz Ct, Midland, TX 79705For SaleMLS ID #176191, Julie Golden, Golden Real Estate-The Golden Collective PLLC. Petroplex AOR
- $585,0004 bd2 ba2.2k sqft2113 S County Road 1055, Midland, TX 79706For SaleMLS ID #50093814, Lance Welch, Brix & Co Realty, 432-201-1040. PBBR
- $495,0005 bd3 ba3k sqft2219 Southampton Ln, Midland, TX 79705For SaleMLS ID #50094308, DeLaura Gammage, Legacy Real Estate, 432-687-6500. PBBR
- $465,0003 bd3 ba2.3k sqft1809 Kensington Ln, Midland, TX 79705For SaleMLS ID #50096368, Toyah Bell, The Sales Team Realtors, 432-618-1818. PBBR
- $463,0004 bd2 ba2.3k sqft1208 Desert Rose Dr, Midland, TX 79705For SaleMLS ID #50094441, Guillermo Pacheco, Brix & Co Realty, 432-201-1040. PBBR
- $449,0003 bd2 ba2.5k sqft5001 Monticello Ct, Midland, TX 79705For SaleMLS ID #50095428, Judy Hardy, Fathom Realty, 888-455-6040. PBBR
