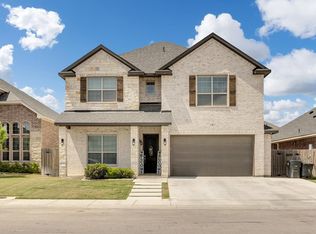
Seller in offering $10,000 in flooring allowance on This Stunning 4 Bedroom/3 Bath home has an open floor plan w/ beautiful high ceilings. It is bright and spacious with shutters, granite countertops, nice flooring, large master suite with his & her closets and a jetted tub. It is equipped w/CAT 6 wire & 5 hard wired cameras. Rear entry garage, nice backyard patio, all nestled in the desirable Castle Ridge Estates. There is so much more to see! You don't want to miss out on this great home.
Contingent
$469,000
7604 Oxwich St, Odessa, TX 79765
4beds
2,653sqft
Single Family Residence
Built in 2016
8,712 Square Feet Lot
$-- Zestimate®
$177/sqft
$28/mo HOA
What's special
Open floor planNice backyard patioBeautiful high ceilingsRear entry garageNice flooringGranite countertopsLarge master suite
- 140 days
- 52
- 0
Zillow last checked:
Listing updated:
Listed by:
Penny Jordan 432-631-3916,
The Real Estate Group
Source: Petroplex AOR,MLS#: 175064
Facts & features
Interior
Bedrooms & bathrooms
- Bedrooms: 4
- Bathrooms: 3
- Full bathrooms: 3
Rooms
- Room types: None
Primary bathroom
- Features: Separate Tub(s), Separate Shower(s), Dual Sinks, Separate Closets, Sequestered Master
Dining room
- Features: Separate Formal, Breakfast, Breakfast Bar
Heating
- Central, Gas
Cooling
- Central Air, Electric
Appliances
- Included: Electric Cooktop, Self Cleaning Oven, 2+ Ovens, Microwave, Dishwasher, Disposal, Plumbed For Ice Maker, Dryer Electric, Gas Water Heater
- Laundry: Inside Utility Room, Washer Hookup
Features
- High Ceilings, Pantry
- Flooring: Carpet, Tile
- Windows: Thermopane Window(s), Shutters
- Has fireplace: Yes
- Fireplace features: Gas Log, Living Room
Interior area
- Total structure area: 2,653
- Total interior livable area: 2,653 sqft
Video & virtual tour
Property
Parking
- Total spaces: 3
- Parking features: Garage, Attached, Rear/Side Entry, Parking Pad, Garage Door Opener
- Attached garage spaces: 3
Features
- Patio & porch: Covered
- Exterior features: Auto Sprinkler
Lot
- Size: 8,712 Square Feet
- Dimensions: 0.200
- Features: Landscaped
Details
- Parcel number: 055300091400000
Construction
Type & style
- Home type: SingleFamily
- Property subtype: Single Family Residence
Materials
- Brick Veneer
- Foundation: Slab
- Roof: Composition
Condition
- Pre-Owned
- Year built: 2016
Utilities & green energy
- Sewer: Public Sewer
- Water: Public
Green energy
- Energy efficient items: Ceiling Fan(s)
Community & HOA
Community
- Security: Smoke Detector(s)
- Subdivision: Castle Ridge
HOA
- Has HOA: Yes
- HOA fee: $330 annually
Location
- Region: Odessa
Financial & listing details
- Price per square foot: $177/sqft
- Tax assessed value: $477,698
- Annual tax amount: $10,627
- Date on market: 5/30/2026
- Listing terms: Cash,FHA,VA Loan,Conventional
- Road surface type: Paved
Estimated market value
Not available
Estimated sales range
Not available
Not available
Price history
| Date | Event | Price |
|---|---|---|
| 10/1/2026 | Contingent | $469,000$177/sqft |
Source:  Petroplex AOR #175064 Report a problem Petroplex AOR #175064 Report a problem | ||
| 10/1/2026 | Listed for sale | $469,000$177/sqft |
Source: Petroplex AOR #175064 Report a problem | ||
| 9/15/2026 | Contingent | $469,000$177/sqft |
Source: Petroplex AOR #175064 Report a problem | ||
| 7/10/2026 | Price change | $469,000-2.1%$177/sqft |
Source: Petroplex AOR #175064 Report a problem | ||
| 5/30/2026 | Listed for sale | $479,000-4%$181/sqft |
Source: Petroplex AOR #175064 Report a problem | ||
| 5/20/2026 | Listing removed | $499,000$188/sqft |
Source: Petroplex AOR #164706 Report a problem | ||
| 2/21/2026 | Price change | $499,000-3.1%$188/sqft |
Source: Petroplex AOR #164706 Report a problem | ||
| 11/27/2025 | Listed for sale | $515,000$194/sqft |
Source: Petroplex AOR #164706 Report a problem | ||
Public tax history
| Year | Property taxes | Tax assessment |
|---|---|---|
| 2026 | -- | $477,698 +4.5% |
| 2025 | $6,792 +4% | $457,253 +2.8% |
| 2024 | $6,528 +3.1% | $444,692 +2.7% |
| 2023 | $6,330 -12.5% | $433,150 +4.6% |
| 2022 | $7,231 -0.8% | $414,292 +4.5% |
| 2021 | $7,290 | $396,608 +3.8% |
| 2020 | -- | $382,126 +3.5% |
| 2019 | $6,360 +5.4% | $369,303 +9.7% |
| 2018 | $6,036 | $336,731 +0.9% |
| 2017 | -- | $333,628 +48.3% |
| 2016 | -- | $224,926 |
| 2015 | -- | -- |
Find assessor info on the county website
Monthly payment
Est. payment
Payment breakdown
Explore the cost of this home by adjusting the details. Changes won't be saved.Climate risks
Neighborhood: Castle Ridge Estates
Nearby schools
Schools provided by the listing agent
- Elementary: Johnson
- Middle: Nimitz
- High: Permian
- District: Ector Cnty
Source: Petroplex AOR. This data may not be complete. We recommend contacting the local school district to confirm school assignments for this home.
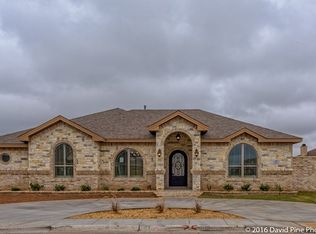

Similar homes
- $435,0004 bd3 ba3k sqft3923 Oporto St, Odessa, TX 79765For Sale
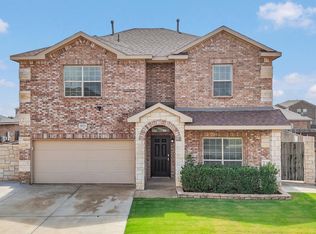 MLS ID #178019, Laura Haynes, APEX Real Estate Co.. Petroplex AOR
 - $350,0003 bd2 ba2.2k sqft7210 Giotto St, Odessa, TX 79765For Sale
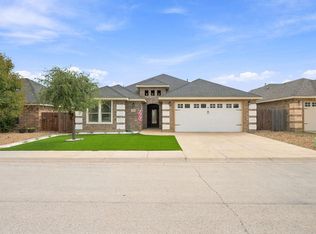 MLS ID #178256, DeLaura Gammage, Legacy Real Estate. Petroplex AOR
 - $449,9993 bd2 ba2.2k sqft17 San Lucas Ct, Odessa, TX 79765For Sale
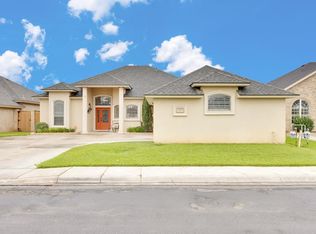 MLS ID #175301, Amy Harper, Heritage Real Estate. Petroplex AOR
 - $495,0004 bd4 ba3.2k sqft7 La Fauna Dr, Odessa, TX 79765For Sale
 MLS ID #176916, John Brockman, All City Real Estate Ltd. Co.. Petroplex AOR
