Skip main navigation
For sale
  • Price cut: $5K (6/23)
    $475,000

    7602 Oxwich St, Odessa, TX 79765

    4beds
    2,529sqft
    : 
    Loading
    Get pre-qualified
    Single Family Residence
    Built in 2016
    7,840 Square Feet Lot
    $-- Zestimate®
    $188/sqft
    $28/mo HOA

    What's special

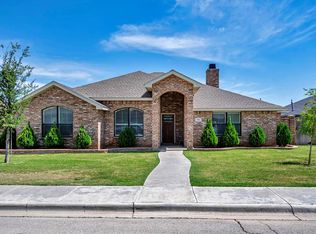
    This awesome John Burnett Construction home is located in a highly desired neighborhood. It's flooring is an upgrade from builder's grade. The floor plan flow is perfect for all your entertainment needs. There is a spacious primary bedroom & bath also has a large closet. The two guest bedrooms to the east have a Jack & Jill bath. An resident only playground has something for all ages, even adults can bar-b-que, shoot some hoops or just relax.
    67 days
    |
    203
    |
    1
    |

    Zillow last checked:

    Listing updated:

    Listed by:

    Deborah Dudley 432-634-4186,

    The Real Estate Group

    Source: Petroplex AOR,MLS#: 174624MLS Logo

    Loading...

      Facts & features

      Interior

      Bedrooms & bathrooms
      • Bedrooms: 4
      • Bathrooms: 3
      • Full bathrooms: 3
      Rooms
      • Room types: Formal Living
      Primary bathroom
      • Features: Separate Tub(s), Separate Shower(s), Dual Sinks
      Dining room
      • Features: Separate Formal, Breakfast, Breakfast Bar
      Heating
      • Central, Gas
      Cooling
      • Central Air, Electric
      Appliances
      • Included: Electric Cooktop, 2+ Ovens, Microwave, Dishwasher, Disposal, Refrigerator, Plumbed For Ice Maker, Dryer Electric, Gas Water Heater, Tankless Water Heater
      • Laundry: Inside Utility Room, Washer Hookup
      Features
      • High Ceilings, Pantry
      • Flooring: Carpet, Tile
      • Windows: Storm Window(s), Drapes, Shutters, Shades/Blinds
      • Has fireplace: Yes
      • Fireplace features: Gas Log, Living Room
      Interior area
      • Total structure area: 2,529
      • Total interior livable area: 2,529 sqft
      Video & virtual tour

      Property

      Parking
      • Total spaces: 3
      • Parking features: Garage, Attached, Rear/Side Entry, Garage Door Opener
      • Attached garage spaces: 3
      Features
      • Patio & porch: Covered
      • Exterior features: Auto Sprinkler
      • Has spa: Yes
      • Spa features: Bath
      Lot
      • Size: 7,840 Square Feet
      • Features: Landscaped, Cul-De-Sac, Alley Access
      Details
      • Parcel number: 055300091300000

      Construction

      Type & style
      • Home type: SingleFamily
      • Property subtype: Single Family Residence
      Materials
      • Brick Veneer
      • Foundation: Slab
      • Roof: Composition
      Condition
      • Pre-Owned
      • Year built: 2016

      Utilities & green energy

      • Sewer: Public Sewer
      • Water: Public
      Green energy
      • Energy efficient items: Ceiling Fan(s)

      Community & HOA

      Community
      • Security: Smoke Detector(s), Water Treatment Owned, Reverse Osmosis Owned
      • Subdivision: Castle Ridge Estates
      HOA
      • Has HOA: Yes
      • HOA fee: $340 annually
      Location
      • Region: Odessa

      Financial & listing details

      • Price per square foot: $188/sqft
      • Tax assessed value: $445,475
      • Annual tax amount: $5,230
      • Date on market: 5/11/2026
      • Listing terms: Cash,Conventional
      • Road surface type: Paved

        Estimated market value

        Not available

        Estimated sales range

        Not available

        Not available

        Price history

        DateEventPrice
        6/23/2026Price change$475,000-1%$188/sqft
        Source: Petroplex AOR #174624 Report a problem
        5/11/2026Listed for sale$480,000+26.3%$190/sqft
        Source: Petroplex AOR #174624 Report a problem
        7/24/2018Sold--
        Source: Agent Provided Report a problem
        5/23/2018Price change$379,900-1.3%$150/sqft
        Source: The Sales Team Realtors #50015004 Report a problem
        5/10/2018Listed for sale$384,900$152/sqft
        Source: The Sales Team Realtors #50015004 Report a problem

        Public tax history

        YearProperty taxesTax assessment
        2025$5,230 +11.4%$445,475 +2.6%
        2024$4,695 +1.4%$433,989 +2.7%
        2023$4,628 -25.5%$422,630 +4.6%
        2022$6,215 -0.5%$404,053 +4.5%
        2021$6,245 $386,614 +1.8%
        2020-- $379,684 +2.6%
        2019$6,060 +6.3%$369,933 +10.7%
        2018$5,701 $334,057 +1.7%
        2017-- $328,364 +57.6%
        2016-- $208,313
        2015-- --
        Find assessor info on the county website

        Monthly payment

        Est. payment

        Payment breakdown

        Explore the cost of this home by adjusting the details. Changes won't be saved.
        All calculations are estimates and provided by Zillow, Inc. for informational purposes only. Actual amounts may vary.
        HOA fees may include property taxes on listings classified as Co-Ops. Contact the listing agent and/or owner for fee details.
        Mortgage interest rates are dependent on a number of factors, including credit score, down payment, and repayment length. Interest rate data provided by Zillow Group Marketplace, Inc. as of 1/1/1970 from various mortgage lenders with which we have lead or other similar arrangements; the Estimated Payment is an average of those rates.
        See how much you could borrow to make a competitive offer.

        Climate risks

        Neighborhood: Castle Ridge Estates

        Getting around

        5 / 100
        Car-Dependent
        26 / 100
        Somewhat Bikeable

        Nearby schools

        GreatSchools rating
        Schools provided by the listing agent
        • Elementary: Johnson
        • Middle: Nimitz
        • High: Permian
        • District: Ector

        Source: Petroplex AOR. This data may not be complete. We recommend contacting the local school district to confirm school assignments for this home.

        A local agent can set up tours, give advice and negotiate with sellers.

        A local lender can help you make sure your offer is ready when you are.

        Browse local experts

        Similar homes