Beautiful 3-bath 2-bath offering an impressive combination of space, comfort and amenities. Interior features include a spacious kitchen with granite countertops, abundant cabinetry, a large center island, distinctive ceiling details, and built-in speaker system throughout the home. The primary suite includes a spacious walk-in closet and a bathroom with a tub for added relaxation. The backyard is highlighted by a sparkling in0ground swimming pool, providing a wonderful space for outdoor entertaining and enjoying the West Texas sunshine.
For sale
Price cut: $9.9K (10/13)
$535,000
3009 San Martin Ct, Odessa, TX 79765
3beds
2,392sqft
Single Family Residence
Built in 2006
6,490 Square Feet Lot
$531,200 Zestimate®
$224/sqft
$34/mo HOA
What's special
- 55 days
- 269
- 7
Zillow last checked:
Listing updated:
Listed by:
TRUDY THOMASON 432-352-6124,
TRUDY THOMASON REALTY, INC.
Source: Petroplex AOR,MLS#: 177588
Facts & features
Interior
Bedrooms & bathrooms
- Bedrooms: 3
- Bathrooms: 2
- Full bathrooms: 2
Rooms
- Room types: Other - See Remarks
Primary bathroom
- Features: Separate Tub(s), Separate Shower(s), Dual Sinks, Other - See Remarks
Dining room
- Features: Separate Formal, Breakfast
Heating
- Central
Cooling
- Central Air
Appliances
- Included: Gas Range, Self Cleaning Oven, 2+ Ovens, Microwave, Dishwasher, Refrigerator, Gas Water Heater
- Laundry: Inside Utility Room
Features
- Other - See Remarks, Pantry
- Flooring: Tile, Hardwood
- Windows: Skylight(s)
- Has fireplace: Yes
- Fireplace features: Living Room
Interior area
- Total structure area: 2,392
- Total interior livable area: 2,392 sqft
Video & virtual tour
Property
Parking
- Total spaces: 3
- Parking features: Garage, Golf Cart Garage, Parking Pad, Garage Door Opener
- Garage spaces: 3
Features
- Has private pool: Yes
- Pool features: In Ground
- Has spa: Yes
- Spa features: Spa/Hot Tub Outside, Spa/Hot Tub Inside
Lot
- Size: 6,490 Square Feet
- Features: Alley Access, Low Maintenance
Details
- Parcel number: R000203409
Construction
Type & style
- Home type: SingleFamily
- Property subtype: Single Family Residence
Materials
- Brick Veneer
- Foundation: Slab
- Roof: Composition
Condition
- Year built: 2006
Utilities & green energy
- Sewer: Public Sewer
- Water: Public
Green energy
- Energy efficient items: Ceiling Fan(s)
Community & HOA
Community
- Security: Security System Owned
- Subdivision: Mission Estates
HOA
- Has HOA: Yes
- HOA fee: $408 annually
Location
- Region: Odessa
Financial & listing details
- Price per square foot: $224/sqft
- Tax assessed value: $378,480
- Annual tax amount: $6,015
- Date on market: 9/16/2026
- Listing terms: Cash,Conventional
- Road surface type: Paved
Estimated market value
$531,200
$505,000 - $558,000
$3,259/mo
Price history
| Date | Event | Price |
|---|---|---|
| 10/13/2026 | Price change | $535,000-1.8%$224/sqft |
Source:  Petroplex AOR #177588 Report a problem | ||
| 10/2/2026 | Price change | $544,900-0.9%$228/sqft |
Source: Petroplex AOR #177588 Report a problem | ||
| 9/16/2026 | Listed for sale | $550,000$230/sqft |
Source: Petroplex AOR #177588 Report a problem | ||
Public tax history
| Year | Property taxes | Tax assessment |
|---|---|---|
| 2025 | $824 -43.9% | $378,480 -1% |
| 2024 | $1,467 +5.4% | $382,330 +9.1% |
| 2023 | $1,392 -54.9% | $350,520 +5.8% |
| 2022 | $3,089 +1.7% | $331,440 +7.5% |
| 2021 | $3,038 | $308,270 -0.2% |
| 2020 | $3,038 +0.2% | $308,950 |
| 2019 | $3,033 | $308,950 +5.4% |
| 2018 | $3,033 | $293,010 -0.1% |
| 2017 | -- | $293,370 +3.1% |
| 2016 | -- | $284,480 +0.6% |
| 2015 | -- | $282,840 +4.2% |
| 2014 | -- | $271,440 +4.4% |
| 2013 | -- | $260,060 +2% |
| 2012 | -- | $254,960 +0.8% |
| 2011 | -- | $252,980 +7.4% |
| 2010 | -- | $235,610 +11.1% |
| 2009 | -- | $212,000 -10.1% |
| 2008 | -- | $235,850 +16.2% |
| 2007 | -- | $203,010 |
Find assessor info on the county website
Monthly payment
Est. payment
Payment breakdown
Explore the cost of this home by adjusting the details. Changes won't be saved.Climate risks
Neighborhood: 79765
Nearby schools
Schools provided by the listing agent
- Middle: Alamo
- High: Legacy High School
- District: Midland
Source: Petroplex AOR. This data may not be complete. We recommend contacting the local school district to confirm school assignments for this home.


Similar homes
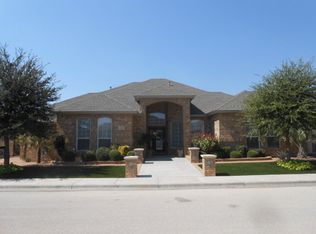
- $575,0003 bd3 ba2.8k sqft4 San Marcos Ct, Odessa, TX 79765For Sale
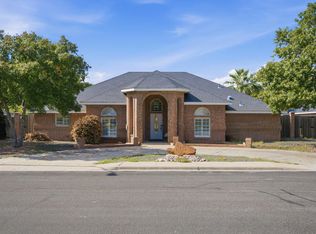 MLS ID #178626, Kayla Butler, Heritage Real Estate. Petroplex AOR
- $584,5003 bd3 ba2.8k sqft20 San Juan Ct, Odessa, TX 79765For Sale
 MLS ID #176160, Francine Grimsley, TROWER REALTORS. Petroplex AOR
- $499,9003 bd3 ba2.5k sqft3010 San Martin Ct, Odessa, TX 79765For Sale
 MLS ID #176967, Brent Sims, SIMS & GUESS, REALTORS. Petroplex AOR
- $499,9003 bd3 ba2k sqft1924 Zacate Dr, Odessa, TX 79765For Sale
 MLS ID #178801, Margaret Krawietz, Grace Realty Solutions, LLC. Petroplex AOR
