Improved price & $5,000 concessions. Welcome to a beautifully maintained 4bedrm, 2bath home situated in a cul-de-sac! Built in 2013 this home is ready to impress with comfort, style, & functionality. Featuring a welcoming layout, modern appeal, & plenty of space to relax. Laminate wood & tile floors, modern paint, granite countertops, 2car garage, & covered patio await. Looking for room to grow or a place to call home, look no farther! All information herein deemed reliable but not guaranteed. Buyer to verify schools, taxes.
For sale
Price cut: $5K (10/5)
$329,900
617 E 96th Ct, Odessa, TX 79765
4beds
2,166sqft
Single Family Residence
Built in 2013
6,403 Square Feet Lot
$-- Zestimate®
$152/sqft
$-- HOA
What's special
Modern appealModern paintSituated in a cul-de-sacGranite countertopsCovered patioWelcoming layout
- 29 days
- 503
- 35
Zillow last checked:
Listing updated:
Listed by:
Ronda Peroutka 432-202-0182,
Black Orchid Real Estate, LLC
Source: Petroplex AOR,MLS#: 177723
Facts & features
Interior
Bedrooms & bathrooms
- Bedrooms: 4
- Bathrooms: 2
- Full bathrooms: 2
Rooms
- Room types: None
Primary bathroom
- Features: Separate Tub(s), Separate Shower(s), Dual Sinks, Separate Closets
Dining room
- Features: Formal Area, Breakfast Bar
Heating
- Central, Gas
Cooling
- Central Air, Electric
Appliances
- Included: Electric Range, Self Cleaning Oven, Microwave, Dishwasher, Disposal, Refrigerator, Ice Maker, Plumbed For Ice Maker, Dryer Electric, Gas Water Heater
- Laundry: Inside Utility Room, Washer Hookup
Features
- High Ceilings, Pantry
- Flooring: Tile, Laminate
- Windows: Shades/Blinds
- Has fireplace: Yes
- Fireplace features: Wood Burning, Living Room
Interior area
- Total structure area: 2,166
- Total interior livable area: 2,166 sqft
Video & virtual tour
Property
Parking
- Total spaces: 2
- Parking features: Garage, Attached, Garage Door Opener
- Attached garage spaces: 2
Features
- Patio & porch: Patio, Covered
Lot
- Size: 6,403 Square Feet
- Features: Landscaped, Cul-De-Sac
Details
- Parcel number: 21225.04509.00000
Construction
Type & style
- Home type: SingleFamily
- Property subtype: Single Family Residence
Materials
- Stucco, Brick Veneer
- Foundation: Slab
- Roof: Composition
Condition
- Pre-Owned
- Year built: 2013
Details
- Warranty included: Yes
Utilities & green energy
- Sewer: Public Sewer
- Water: Public
Green energy
- Energy efficient items: Thermostat, Ceiling Fan(s)
Community & HOA
Community
- Security: Security System Owned, Smoke Detector(s), Reverse Osmosis Owned
- Subdivision: North Park Addition
HOA
- Has HOA: No
Location
- Region: Odessa
Financial & listing details
- Price per square foot: $152/sqft
- Tax assessed value: $307,727
- Annual tax amount: $3,954
- Date on market: 9/22/2026
- Listing terms: Cash,FHA,VA Loan,Conventional
- Road surface type: Paved
Estimated market value
Not available
Estimated sales range
Not available
Not available
Price history
| Date | Event | Price |
|---|---|---|
| 10/5/2026 | Price change | $329,900-1.5%$152/sqft |
Source:  Petroplex AOR #177723 Report a problem | ||
| 9/22/2026 | Listed for sale | $334,900$155/sqft |
Source: Petroplex AOR #177723 Report a problem | ||
Public tax history
| Year | Property taxes | Tax assessment |
|---|---|---|
| 2026 | -- | $307,727 +2.9% |
| 2025 | $6,652 +73.9% | $299,000 +4.8% |
| 2024 | $3,825 -3.9% | $285,316 -3.2% |
| 2023 | $3,982 -18.2% | $294,696 +2.7% |
| 2022 | $4,865 -5.6% | $287,033 +0.8% |
| 2021 | $5,153 | $284,839 +2.9% |
| 2020 | -- | $276,758 +10.2% |
| 2019 | $4,236 -19.8% | $251,216 +9.4% |
| 2018 | $5,285 | $229,671 +2.3% |
| 2017 | -- | $224,465 -1.4% |
| 2016 | -- | $227,580 |
| 2015 | -- | -- |
| 2014 | -- | $217,357 |
Find assessor info on the county website
Monthly payment
Est. payment
Payment breakdown
Explore the cost of this home by adjusting the details. Changes won't be saved.Climate risks
Neighborhood: 79765
Nearby schools
Schools provided by the listing agent
- Elementary: Jordan
- Middle: Wilson-Young
- High: Permian
- District: Ector
Source: Petroplex AOR. This data may not be complete. We recommend contacting the local school district to confirm school assignments for this home.


Similar homes
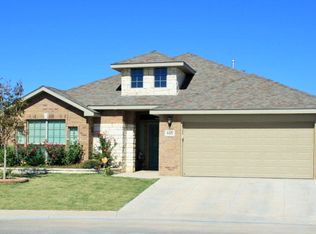
- $319,9004 bd2 ba2k sqft9915 Rainbow Dr, Odessa, TX 79765For Sale
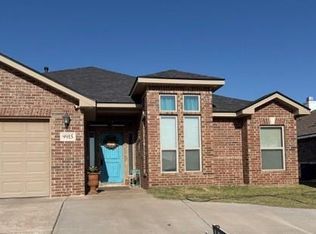 MLS ID #176655, TONYA TROWER, TROWER REALTORS. Petroplex AOR
- $385,0004 bd3 ba2.3k sqft803 E 94th St, Odessa, TX 79765For Sale
 MLS ID #177911, Ferdinand Nico Real, The Real Estate Ranch LLC. Petroplex AOR
- $295,0003 bd2 ba1.7k sqft9018 Ratliff Ridge Ave, Odessa, TX 79765For Sale
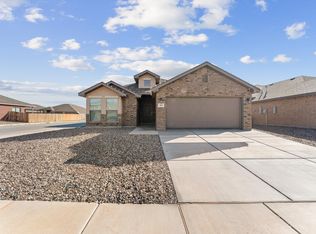 MLS ID #177930, Alba Estrada Saldana, Casabella Group LLC. Petroplex AOR
- $359,9003 bd2 ba2.1k sqft811 E 97th Ct, Odessa, TX 79765For Sale
 MLS ID #173173, Perla Medina, Casabella Group LLC. Petroplex AOR
