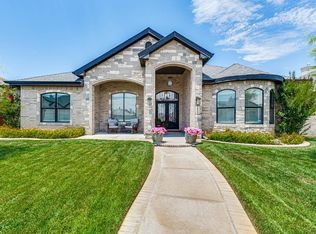
ELEGANT HOME NESTLED NEAR THE GOLF COURSE - PERMIAN HOMES WINCREST FLOORPLAN! EXCEPTIONAL OPEN FLOOR PLAN W/ 2 PRIMARY SUITES ON THE MAIN FLOOR, SOARING CEILINGS AND BEAUTIFUL FINISHES! CHEF'S KITCHEN W/ OVERSIZED ISLAND, GAS COOKTOP, DOUBLE OVENS AND ABUNDANT CABINETRY. VERSATILE FLOOR PLAN W/ TWO LIVING AREAS DESIGNED W/ SPACE, COMFORT AND ENTERTAINING IN MIND! 6 BDRMS, 5 BATHS! STUNNING OUTDOOR SPACE W/ IN GROUND POOL, SPLASH DECK, OUTDOOR KITCHEN & AMBIENT FIRE PIT FOR OUTDOOR ENTERTAINING!
For sale
$800,000
6 San Saba Dr, Odessa, TX 79765
6beds
3,386sqft
Single Family Residence
Built in 2020
8,494 Square Feet Lot
$-- Zestimate®
$236/sqft
$19/mo HOA
What's special
In ground poolOutdoor kitchenStunning outdoor spaceExceptional open floor planBeautiful finishesSoaring ceilingsSplash deck
- 25 days |
- 845 |
- 48 |
Zillow last checked:
Listing updated:
Listed by:
Krista Maddox 432-312-7585,
The Agency, Kerri Payne James Real Estate Team
Source: Petroplex AOR,MLS#: 175764
Facts & features
Interior
Bedrooms & bathrooms
- Bedrooms: 6
- Bathrooms: 5
- Full bathrooms: 5
Rooms
- Room types: Formal Living, Family Room
Primary bathroom
- Features: Separate Tub(s), Separate Shower(s), Dual Sinks, Sequestered Master
Dining room
- Features: Formal Area, Breakfast
Heating
- Central, Gas
Cooling
- Central Air, Electric
Appliances
- Included: Gas Cooktop, 2+ Ovens, Microwave, Dishwasher, Disposal, Dryer Electric, Tankless Water Heater
- Laundry: Inside Utility Room
Features
- High Ceilings, Pantry
- Flooring: Carpet, Tile
- Windows: Drapes, Shutters, Shades/Blinds
- Has fireplace: Yes
- Fireplace features: Gas Log, Living Room
Interior area
- Total structure area: 3,386
- Total interior livable area: 3,386 sqft
Video & virtual tour
Property
Parking
- Total spaces: 4
- Parking features: Garage, Attached, Garage Door Opener
- Attached garage spaces: 4
Features
- Levels: Two
- Stories: 2
- Patio & porch: Covered
- Exterior features: Auto Sprinkler
- Has private pool: Yes
- Pool features: In Ground
Lot
- Size: 8,494 Square Feet
- Dimensions: .195
- Features: Landscaped
Details
- Parcel number: R000222620
Construction
Type & style
- Home type: SingleFamily
- Property subtype: Single Family Residence
Materials
- Brick Veneer
- Foundation: Slab
- Roof: Composition
Condition
- Pre-Owned
- Year built: 2020
Utilities & green energy
- Sewer: Public Sewer
- Water: Public
Green energy
- Energy efficient items: Ceiling Fan(s)
Community & HOA
Community
- Security: Security System Leased, Water Treatment Owned, Reverse Osmosis Owned
- Subdivision: Haven at Mission
HOA
- Has HOA: Yes
- HOA fee: $225 annually
Location
- Region: Odessa
Financial & listing details
- Price per square foot: $236/sqft
- Annual tax amount: $3,389
- Date on market: 6/26/2026
- Listing terms: Cash,VA Loan,Conventional
- Road surface type: Paved
Estimated market value
Not available
Estimated sales range
Not available
Not available
Price history
| Date | Event | Price |
|---|---|---|
| 6/26/2026 | Listed for sale | $800,000$236/sqft |
Source:  Petroplex AOR #175764 Report a problem Petroplex AOR #175764 Report a problem | ||
Public tax history
Tax history is unavailable.
Monthly payment
Est. payment
Payment breakdown
Explore the cost of this home by adjusting the details. Changes won't be saved.Climate risks
Neighborhood: 79765
Nearby schools
GreatSchools rating
- 7/10Barbara Fasken Elementary SchoolGrades: PK-6Distance: 11.2 mi
- 2/10Alamo J High SchoolGrades: 7-8Distance: 10.4 mi
- 5/10Lee High SchoolGrades: 9-12Distance: 11.2 mi
Schools provided by the listing agent
- Elementary: Scharbauer
- Middle: Abell
- High: Legacy High School
- District: Midland
Source: Petroplex AOR. This data may not be complete. We recommend contacting the local school district to confirm school assignments for this home.
- $667,800-- bd-- ba1.9k sqft6 San Saba Dr, Odessa, TX 79765Off Market
- $509,600-- bd-- ba2.8k sqft8 San Saba Dr, Odessa, TX 79765Off Market
- $507,800-- bd-- ba2.5k sqft4 San Saba Dr, Odessa, TX 79765Off Market
- $450,0004 bd3 ba2.6k sqft8 Los Cielos Ct, Odessa, TX 79765For Sale

- $472,400-- bd-- ba2.6k sqft10 San Saba Dr, Odessa, TX 79765Off Market
- $479,9005 bd5 ba3.2k sqft6 Los Cielos Ct, Odessa, TX 79765For Sale
- $399,300-- bd-- ba2k sqft10 Los Cielos Ct, Odessa, TX 79765Off Market
- $516,300-- bd-- ba2.5k sqft2 San Saba Dr, Odessa, TX 79765Off Market
A local agent can set up tours, give advice and negotiate with sellers.
A local lender can help you make sure your offer is ready when you are.
Similar homes
- $480,0005 bd4 ba3.2k sqft4 San Pedro Ct, Odessa, TX 79765For Sale
 MLS ID #174521, Penny Jordan, The Real Estate Group. Petroplex AOR
 - $729,9003 bd4 ba2.6k sqft116 Rolling Winds Cir, Odessa, TX 79765For Sale
 MLS ID #174751, Chris Beckett, Pine & Beckett - Chris Beckett. Petroplex AOR
 - $479,9005 bd5 ba3.2k sqft6 Los Cielos Ct, Odessa, TX 79765For Sale
 MLS ID #172995, Jill Reynolds, Berkshire Hathaway Home Services Cooper Realty. Petroplex AOR
 - $450,0004 bd3 ba2.6k sqft8 Los Cielos Ct, Odessa, TX 79765For SaleMLS ID #175382, Chaddis Bars, Heritage Real Estate. Petroplex AOR
- $575,0004 bd4 ba2.8k sqft5 Chambord Dr, Odessa, TX 79765For SaleMLS ID #173734, Cynthia Zarate, Keller Williams Realty - Midland & Odessa. Petroplex AOR
- $419,9003 bd3 ba2.5k sqft3210 Verona Dr, Odessa, TX 79765For SaleMLS ID #174945, JPA Team, Jeaneen Pruitt & Associates. Petroplex AOR
- $535,0003 bd3 ba2.5k sqft3010 San Martin Ct, Odessa, TX 79765For SaleMLS ID #173956, Brent Sims, SIMS & GUESS, REALTORS. Petroplex AOR
- $475,0004 bd3 ba3k sqft3923 Oporto St, Odessa, TX 79765For SaleMLS ID #176083, Judy Hardy, Fathom Realty. Petroplex AOR
- $419,9004 bd2 ba2.4k sqft7705 Orange Blossom Rd, Odessa, TX 79765For SaleMLS ID #175899, Kimberly Quintero, Real Broker, LLC. Petroplex AOR
- $455,0003 bd2 ba2.2k sqft17 San Lucas Ct, Odessa, TX 79765For SaleMLS ID #175301, Amy Harper, Heritage Real Estate. Petroplex AOR
- $469,0004 bd3 ba2.6k sqft7604 Oxwich St, Odessa, TX 79765For SaleMLS ID #175064, Penny Jordan, The Real Estate Group. Petroplex AOR
- $539,5004 bd3 ba3.2k sqft6 Berkshire Cir, Odessa, TX 79765For SaleMLS ID #173652, Francine Grimsley, TROWER REALTORS. Petroplex AOR
- $505,0004 bd3 ba2.6k sqft8632 Alnwick Dr, Odessa, TX 79765For SaleMLS ID #175732, Federico Urdaneta, Heritage Real Estate. Petroplex AOR
- $795,0006 bd3 ba3k sqft6641 E Driftwood Dr, Gardendale, TX 79758For SaleMLS ID #174803, Clara Garcia, The Real Estate Group. Petroplex AOR
- $590,0004 bd3 ba3.1k sqft7006 Turnberry Ln, Odessa, TX 79765For SaleMLS ID #163839, Janalee Escarciga, Home Charm Realty, LLC. Petroplex AOR
- $550,0004 bd4 ba2.3k sqft8619 La Jolla Dr, Odessa, TX 79765For SaleMLS ID #175531, Kerri Payne, The Agency, Kerri Payne James Real Estate Team. Petroplex AOR
- $465,0004 bd3 ba2.3k sqft8617 La Jolla Dr, Odessa, TX 79765For SaleMLS ID #174851, Steve Oliver, STEVE OLIVER REALTORS. Petroplex AOR
- $590,0004 bd3 ba2.9k sqft10 Allionia Ln, Odessa, TX 79765For SaleMLS ID #175473, DeLaura Gammage, Legacy Real Estate. Petroplex AOR
- $815,0003 bd3 ba2.6k sqft5612 S County Road 1214, Midland, TX 79706For SaleMLS ID #50093575, Melody Villasana, Home Charm Realty, LLC, 432-559-7703. PBBR
- $415,0004 bd3 ba2k sqft8634 Fortuna Ct, Odessa, TX 79765For SaleMLS ID #175437, Jeanette Bommersbach, TROWER REALTORS. Petroplex AOR
