Timeless elegance meets modern luxury in this beautifully remodeled Preston Oaks estate! Featuring soaring ceilings, wood shutters, expansive living spaces, formal dining, office, & upstairs game room. The remodeled kitchen is a show stopper serving serious designer vibes with dual ovens, gas cooktop & expansive quartz counters. The primary suite offers a spa-like marble bath with rich wood cabinetry & elevated closet. All 4 bedrooms feature private en-suite baths, + 2 half baths for guests. WOW
For sale
$899,000
6 Preston Oaks Cir, Odessa, TX 79761
4beds
4,600sqft
Single Family Residence
Built in 1996
0.32 Acres Lot
$-- Zestimate®
$195/sqft
$-- HOA
What's special
Formal diningExpansive quartz countersExpansive living spacesSoaring ceilingsUpstairs game roomElevated closetGas cooktop
- 55 days |
- 474 |
- 11 |
Zillow last checked:
Listing updated:
Listed by:
Nicole Pool 432-553-3679,
SIMS & GUESS, REALTORS
Source: Petroplex AOR,MLS#: 175026
Facts & features
Interior
Bedrooms & bathrooms
- Bedrooms: 4
- Bathrooms: 6
- Full bathrooms: 4
- 1/2 bathrooms: 2
Rooms
- Room types: Formal Living, Family Room, Office
Primary bathroom
- Features: Separate Tub(s), Separate Shower(s), Dual Sinks
Dining room
- Features: Separate Formal, Kitchen, Breakfast Bar
Heating
- Gas
Cooling
- Central Air, Electric
Appliances
- Included: Gas Cooktop, 2+ Ovens, Dishwasher, More than One Water Heater, Gas Water Heater
- Laundry: Inside Utility Room, Sink, Washer Hookup
Features
- High Ceilings, Bookcases
- Flooring: Carpet, Tile
- Windows: Drapes, Shutters
- Has fireplace: Yes
- Fireplace features: Gas Log, Living Room
Interior area
- Total structure area: 4,600
- Total interior livable area: 4,600 sqft
Video & virtual tour
Property
Parking
- Total spaces: 3
- Parking features: Garage, Rear/Side Entry, Garage Door Opener
- Garage spaces: 3
Features
- Levels: Two
- Stories: 2
- Patio & porch: Covered
- Exterior features: Auto Sprinkler
Lot
- Size: 0.32 Acres
- Features: Landscaped
Details
- Parcel number: 25670.00110.00000
Construction
Type & style
- Home type: SingleFamily
- Property subtype: Single Family Residence
Materials
- Stucco, Masonry
- Foundation: Slab
- Roof: Tile
Condition
- Pre-Owned
- Year built: 1996
Utilities & green energy
- Sewer: Public Sewer
- Water: Public
Green energy
- Energy efficient items: Thermostat, Ceiling Fan(s)
Community & HOA
Community
- Security: Security System Leased, Water Treatment Leased, Reverse Osmosis Owned
- Subdivision: Preston Oaks Estates
HOA
- Has HOA: No
Location
- Region: Odessa
Financial & listing details
- Price per square foot: $195/sqft
- Tax assessed value: $591,457
- Annual tax amount: $9,198
- Date on market: 5/28/2026
- Listing terms: Cash,FHA,VA Loan,Conventional
- Road surface type: Paved, Alley Paved
Estimated market value
Not available
Estimated sales range
Not available
Not available
Price history
| Date | Event | Price |
|---|---|---|
| 5/28/2026 | Listed for sale | $899,000+80.2%$195/sqft |
Source:  Petroplex AOR #175026 Report a problem Petroplex AOR #175026 Report a problem | ||
| 3/21/2016 | Listing removed | $499,000$108/sqft |
Source: Odessa Board of REALTORS #96758 Report a problem | ||
| 11/10/2015 | Price change | $499,000-4%$108/sqft |
Source: Odessa Board of REALTORS #96758 Report a problem | ||
| 7/15/2015 | Listed for sale | $519,900$113/sqft |
Source: SIMS & GUESS, REALTORS #96758 Report a problem | ||
Public tax history
| Year | Property taxes | Tax assessment |
|---|---|---|
| 2025 | $9,199 +3.9% | $591,457 +1.7% |
| 2024 | $8,853 +3.1% | $581,753 +2.7% |
| 2023 | $8,586 -14.6% | $566,256 |
| 2022 | $10,057 -1% | $566,256 +3.6% |
| 2021 | $10,154 | $546,376 +3.1% |
| 2020 | -- | $530,049 +3.7% |
| 2019 | $8,891 +5.4% | $511,186 +10.1% |
| 2018 | $8,435 +21.2% | $464,320 +0.9% |
| 2017 | $6,959 | $460,226 -1.8% |
| 2016 | $6,959 | $468,640 |
| 2015 | $6,959 | -- |
| 2014 | $6,959 | $452,261 |
| 2013 | -- | -- |
| 2012 | $6,959 -1.1% | -- |
| 2011 | $7,037 -6.2% | $390,150 -7.3% |
| 2010 | $7,504 -3.8% | $420,913 -3.3% |
| 2009 | $7,798 | $435,208 +7.7% |
| 2008 | -- | $403,944 +10% |
| 2007 | -- | $367,222 +10% |
| 2006 | -- | $333,839 +8.2% |
| 2005 | -- | $308,589 +6.3% |
| 2004 | -- | $290,249 +3.5% |
| 2003 | -- | $280,455 +0.7% |
| 2002 | -- | $278,557 |
| 2001 | -- | $278,557 |
| 2000 | -- | $278,557 |
Find assessor info on the county website
Monthly payment
Est. payment
Payment breakdown
Explore the cost of this home by adjusting the details. Changes won't be saved.Climate risks
Neighborhood: University Gardens
Nearby schools
GreatSchools rating
- 6/10Blanton Elementary SchoolGrades: PK-5Distance: 1.6 mi
- 4/10Nimitz Middle SchoolGrades: 6-8Distance: 1.1 mi
- 2/10Permian High SchoolGrades: 9-12Distance: 2.4 mi
Schools provided by the listing agent
- Elementary: Johnson
- Middle: Nimitz
- High: Permian
- District: Ector Cnty
Source: Petroplex AOR. This data may not be complete. We recommend contacting the local school district to confirm school assignments for this home.
- $557,400-- bd-- ba3.3k sqft2 Preston Oaks Cir, Odessa, TX 79761Off Market
- $578,200-- bd-- ba3.9k sqft10 Preston Oaks Cir, Odessa, TX 79761Off Market
- $591,600-- bd-- ba3.8k sqft9 Preston Oaks Cir, Odessa, TX 79761Off Market
- $628,5003 bd3 ba4.1k sqft1 Preston Oaks Cir, Odessa, TX 79761Off Market

- $1,072,4005 bd8 ba8k sqft14 Preston Oaks Cir, Odessa, TX 79761Off Market
- $589,600-- bd-- ba4.3k sqft17 Preston Oaks Cir, Odessa, TX 79761Off Market
- $302,7003 bd2 ba1.8k sqft4672 Applewood Dr, Odessa, TX 79761Off Market
- $531,5004 bd3 ba3.3k sqft1308 Brittany Ln, Odessa, TX 79761Off Market
A local agent can set up tours, give advice and negotiate with sellers.
A local lender can help you make sure your offer is ready when you are.
Similar homes
- $815,0005 bd5 ba4.5k sqft2901 Deering Dr, Odessa, TX 79762For Sale
 MLS ID #176119, Jeremy Narvaiz, All City Real Estate Ltd. Co.. Petroplex AOR
 - $879,5005 bd5 ba4k sqft40 La Promesa Cir, Odessa, TX 79765For Sale
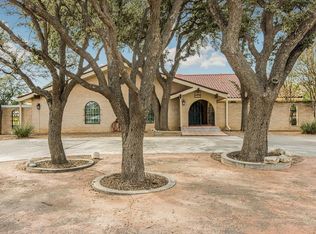
 MLS ID #175832, Keith Trower, TROWER REALTORS. Petroplex AOR
 - $825,0004 bd4 ba5.6k sqft2327 Ladue Ln, Odessa, TX 79762For Sale
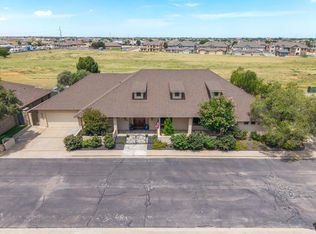
 MLS ID #164788, Jennifer Smith, SIMS & GUESS, REALTORS. Petroplex AOR
 - $995,0003 bd3 ba4.3k sqft55 Troon Dr, Odessa, TX 79762For Sale
 MLS ID #175884, Kerri Payne, The Agency, Kerri Payne James Real Estate Team. Petroplex AOR
 - $799,0003 bd4 ba3.9k sqft76 Shiloh Rd, Odessa, TX 79762For SaleMLS ID #173701, Nicole Pool, SIMS & GUESS, REALTORS. Petroplex AOR
- $939,5005 bd5 ba3.3k sqft21 Candlelight Ln, Odessa, TX 79765For SaleMLS ID #173102, Denise Hanson, Carrie Shaver Realty, LLC. Petroplex AOR
- $875,0004 bd3 ba3.2k sqft4002 Heritage Oaks Dr, Midland, TX 79707For SaleMLS ID #50096964, Property Sisters at Fathom Realty, Fathom Realty, 888-455-6040. PBBR
- $699,9004 bd3 ba4k sqft145 Dusty Sky Ave, Odessa, TX 79765New ConstructionMLS ID #50096854, Hayden Burnett, Pinnacle Realty Advisors, 972-338-5441. PBBR
- $645,0004 bd5 ba3.7k sqft616 S Sam Houston Ave, Odessa, TX 79761For SaleMLS ID #173355, Kimberly Quintero, Real Broker, LLC. Petroplex AOR
- $599,9004 bd3 ba2.7k sqft7009 Melick Cir, Odessa, TX 79765For SaleMLS ID #176141, Stacey James, The Real Estate Group. Petroplex AOR
- $899,9995 bd4 ba4.5k sqft4100 Fairwood Dr, Midland, TX 79707For SaleMLS ID #50096373, Duncan|Sykes Group at Fathom Realty, Fathom Realty, 888-455-6040. PBBR
- $884,9004 bd3 ba3.4k sqft15004 S Klondyke Ave, Odessa, TX 79766For SaleMLS ID #164681, Kirenia Del Monte, TROWER REALTORS. Petroplex AOR
- $895,0004 bd5 ba3.9k sqft6304 Prairie Ridge Dr, Midland, TX 79707For SaleMLS ID #175311, Gloria Pierce, Legacy Real Estate. Petroplex AOR
- $820,0004 bd5 ba6k sqft(Undisclosed Address), Gardendale, TX 79758For SaleMLS ID #176253, Edith Munoz, The Real Estate Ranch LLC. Petroplex AOR
- $800,0006 bd5 ba3.3k sqft6 San Saba Dr, Odessa, TX 79765For SaleMLS ID #175764, Krista Maddox, The Agency, Kerri Payne James Real Estate Team. Petroplex AOR
- $965,0004 bd4 ba4.6k sqft2804 Callaway Dr, Midland, TX 79707For SaleMLS ID #50096341, Ben Kinney Team at Keller Williams, Keller Williams, 432-520-5151. PBBR
- $575,0004 bd4 ba2.8k sqft5 Chambord Dr, Odessa, TX 79765For SaleMLS ID #173734, Cynthia Zarate, Keller Williams Realty - Midland & Odessa. Petroplex AOR
- $729,9003 bd4 ba2.6k sqft116 Rolling Winds Cir, Odessa, TX 79765For SaleMLS ID #174751, Chris Beckett, Pine & Beckett - Chris Beckett. Petroplex AOR
- $469,0004 bd3 ba2.6k sqft7604 Oxwich St, Odessa, TX 79765For SaleMLS ID #175064, Penny Jordan, The Real Estate Group. Petroplex AOR
- $874,9004 bd3 ba3.6k sqft5312 Dunraven Ct, Midland, TX 79707For SaleMLS ID #50096365, Norma Pine. Broker/Owner. ABR. CRS. ASR., Pine And Beckett #2, 432-686-7000. PBBR
