Designed & renovated as a forever home, & it shows in every detail! The kitchen anchors it all: Sub-Zero, Wolf & Cove appliances, custom rift oak cabinetry, butler pantry, full slab quartz surrounding a pot filler. Built for real entertaining. The primary suite feels like a private retreat, w/fireplace, walk-in shower w/body jets, dual vanities, glam station & custom cabinets (gun cabinet built-in) Designer lighting throughout, 2 fireplaces & grounds that feel like a park!
For sale
$950,000
1306 Brighton Pl, Midland, TX 79705
4beds
3,653sqft
Single Family Residence
Built in 1987
10,802 Square Feet Lot
$-- Zestimate®
$260/sqft
$42/mo HOA
What's special
Designer lighting throughoutCustom rift oak cabinetryFull slab quartzButler pantryGlam stationDual vanitiesCustom cabinets
- 69 days
- 292
- 12
Zillow last checked:
Listing updated:
Listed by:
JPA Team 432-683-1001,
Jeaneen Pruitt & Associates
Source: Petroplex AOR,MLS#: 176461
Facts & features
Interior
Bedrooms & bathrooms
- Bedrooms: 4
- Bathrooms: 4
- Full bathrooms: 3
- 1/2 bathrooms: 1
Rooms
- Room types: Formal Living
Primary bathroom
- Features: Separate Shower(s), Dual Sinks, Separate Closets, Sequestered Master
Dining room
- Features: Formal Area
Heating
- Central, Zoned, Gas
Cooling
- Central Air, Zoned, Electric
Appliances
- Included: Gas Range, Self Cleaning Oven, Microwave, Dishwasher, Disposal, Dryer Electric, More than One Water Heater, Gas Water Heater
- Laundry: Inside Utility Room, Sink
Features
- Pantry, Wet Bar
- Flooring: Carpet, Tile
- Windows: Shutters, Skylight(s)
- Has fireplace: Yes
- Fireplace features: Gas Log, Den, Bedroom
Interior area
- Total structure area: 3,653
- Total interior livable area: 3,653 sqft
Property
Parking
- Total spaces: 3
- Parking features: Garage, Attached, Rear/Side Entry, Garage Door Opener
- Attached garage spaces: 3
Features
- Patio & porch: Patio, Covered
- Exterior features: Auto Sprinkler
Lot
- Size: 10,802 Square Feet
- Features: Landscaped, Alley Access
Details
- Parcel number: R000042431
Construction
Type & style
- Home type: SingleFamily
- Property subtype: Single Family Residence
Materials
- Brick Veneer
- Foundation: Slab
- Roof: Composition
Condition
- Pre-Owned
- Year built: 1987
Utilities & green energy
- Sewer: Public Sewer
- Water: Public
Green energy
- Energy efficient items: Thermostat, Ceiling Fan(s)
Community & HOA
Community
- Security: Water Treatment Owned, Reverse Osmosis Owned
- Subdivision: Saddle Club South
HOA
- Has HOA: Yes
- HOA fee: $500 annually
Location
- Region: Midland
Financial & listing details
- Price per square foot: $260/sqft
- Tax assessed value: $514,140
- Annual tax amount: $5,197
- Date on market: 7/27/2026
- Listing terms: Cash,VA Loan,Conventional
- Road surface type: Paved, Alley Paved
Estimated market value
Not available
Estimated sales range
Not available
Not available
Price history
| Date | Event | Price |
|---|---|---|
| 7/24/2026 | Listed for sale | $950,000$260/sqft |
Source:  PBBR #50096997 Report a problem PBBR #50096997 Report a problem | ||
Public tax history
| Year | Property taxes | Tax assessment |
|---|---|---|
| 2025 | $5,911 -11.5% | $514,140 -2.9% |
| 2024 | $6,677 +3.4% | $529,430 +1.5% |
| 2023 | $6,461 -16.5% | $521,410 +3.7% |
| 2022 | $7,737 +7.1% | $502,750 +2.9% |
| 2021 | $7,222 | $488,710 +4.5% |
| 2020 | $7,222 -1.5% | $467,520 |
| 2019 | $7,331 | $467,520 +9.2% |
| 2018 | $7,331 | $428,050 +7.1% |
| 2017 | -- | $399,790 +2.5% |
| 2016 | -- | $389,860 +9.1% |
| 2015 | -- | $357,360 +4.1% |
| 2014 | -- | $343,320 +1.5% |
| 2013 | -- | $338,410 +3.9% |
| 2012 | -- | $325,760 +0.9% |
| 2011 | -- | $322,980 +5% |
| 2010 | -- | $307,480 +10% |
| 2009 | -- | $279,520 +10% |
| 2008 | -- | $254,110 +10% |
| 2007 | -- | $231,010 +10% |
| 2006 | $5,054 | $210,010 +10% |
| 2005 | -- | $190,920 +9.4% |
| 2004 | -- | $174,480 +0.7% |
| 2003 | -- | $173,340 +3.6% |
| 2002 | -- | $167,270 +4.4% |
| 2001 | -- | $160,260 |
Find assessor info on the county website
Monthly payment
Est. payment
Payment breakdown
Explore the cost of this home by adjusting the details. Changes won't be saved.Climate risks
Neighborhood: Saddle Club
Nearby schools
Schools provided by the listing agent
- Elementary: Santa Rita
- Middle: Goddard
- High: Midland
- District: Midland
Source: Petroplex AOR. This data may not be complete. We recommend contacting the local school district to confirm school assignments for this home.
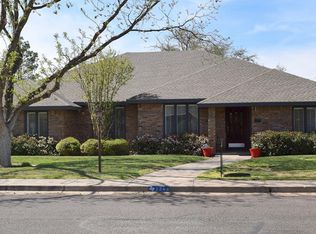

Similar homes
- $825,0004 bd3 ba4.2k sqft309 Solomon Ln, Midland, TX 79705For Sale
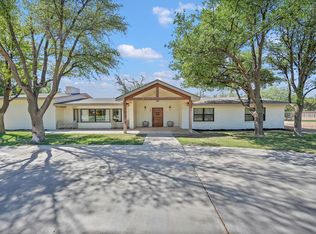 MLS ID #50097486, Courtney Midkiff, Fathom Realty, 888-455-6040. PBBR
 - $565,0004 bd4 ba2.7k sqft4901 Lancashire Rd, Midland, TX 79705For Sale
 MLS ID #50096994, Sara Lillestol, Keller Williams, 432-520-5151. PBBR
 - $900,0004 bd4 ba3.9k sqft3804 Saint Andrews Ct, Midland, TX 79707For Sale
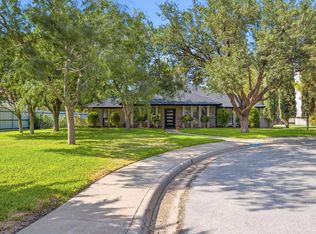 MLS ID #50097326, DeLaura Gammage, Legacy Real Estate, 432-687-6500. PBBR
 - $899,0005 bd5 ba4.1k sqft206 Club Dr, Midland, TX 79701For Sale
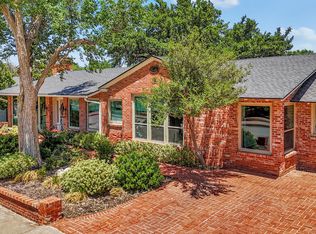 MLS ID #50098682, Toffee McAlister, Real Estate One Toffee McAlister LLC, 432-553-0403. PBBR
