BEAUTIFUL 4 BEDROOM, 3.5 BATH HOME WITH 3,343 SQ FT OF THOUGHTFULLY DESIGNED LIVING SPACE. THE OPEN-CONCEPT FLOOR PLAN FEATURES VAULTED CEILINGS, A SPACIOUS LIVING AREA W/ FIREPLACE, BUILT-INS AND SHIPLAP DETAIL. THE KITCHEN OFFERS CUSTOM CABINETRY, A LARGE ISLAND AND STATEMENT RANGE HOOD. ENJOY A DEDICATED OFFICE, INVITING DINING AREA AND A PRIMARY SUITE WITH A SPA-LIKE BATH AND FREESTANDING TUB. DESIGNER LIGHTING AND BEAUTIFUL FINISHES THROUGHOUT COMPLETE THIS IMPRESSIVE HOME. PLUS A 1,238 SQUARE FOOT SHOP! RECENTLY REPAINTED/ NEW BACKSPLASH & FIXTURES! AC IN SHOP & GARAGE! WHOLE HOUSE R/O!
For sale
Price cut: $10K (10/1)
$965,000
7404 E County Road 112, Midland, TX 79706
4beds
3,343sqft
Single Family Residence
Built in 2020
1 Acres Lot
$-- Zestimate®
$289/sqft
$83/mo HOA
What's special
Dedicated officeShiplap detailOpen-concept floor planBeautiful finishes throughoutInviting dining areaVaulted ceilingsDesigner lighting
- 56 days
- 274
- 12
Zillow last checked:
Listing updated:
Listed by:
Maven Real Estate Group 432-215-8085,
Keller Williams
Source: PBBR,MLS#: 50097742
Facts & features
Interior
Bedrooms & bathrooms
- Bedrooms: 4
- Bathrooms: 4
- Full bathrooms: 3
- 1/2 bathrooms: 1
Primary bedroom
- Features: Sequestered Master
Primary bathroom
- Features: Double Vanity, Separate Tub
Kitchen
- Features: Breakfast
Heating
- Central, Natural Gas
Cooling
- Central Air, Electric
Appliances
- Included: 2+ Ovens, Dishwasher, Disposal, Microwave, Electric Range, Self Cleaning Oven, Water Softener Owned, Gas Water Heater
- Laundry: Inside Utility Room
Features
- High Ceilings, Ceiling Fan(s), Pantry, Bonus Room, In-Law Floorplan, Study/Office
- Flooring: Carpet, Tile
- Windows: Wood Shutters
- Has fireplace: Yes
- Fireplace features: Gas Log
Interior area
- Total structure area: 3,343
- Total interior livable area: 3,343 sqft
Video & virtual tour
Property
Parking
- Total spaces: 3
- Parking features: Attached, Rear/Side Entry, Auto Garage Opener
- Attached garage spaces: 3
Features
- Levels: One
- Stories: 1
- Patio & porch: Patio-Covered
- Exterior features: Sprinkler-Auto
- Pool features: None
- Fencing: Wood
Lot
- Size: 1 Acres
- Features: Cul-De-Sac, Landscaped
Details
- Additional structures: Workshop
- Parcel number: R000212525
Construction
Type & style
- Home type: SingleFamily
- Property subtype: Single Family Residence
Materials
- Brick Veneer
- Foundation: Slab
- Roof: Composition
Condition
- Pre-Owned
- Year built: 2020
Utilities & green energy
- Sewer: Septic Tank
- Water: With Pump, Well
Community & HOA
Community
- Security: Security System Owned, Smoke Detector(s)
- Subdivision: Chaney Ranch
HOA
- Has HOA: Yes
- HOA fee: $1,000 annually
Location
- Region: Midland
Financial & listing details
- Price per square foot: $289/sqft
- Tax assessed value: $923,100
- Annual tax amount: $11,214
- Date on market: 8/21/2026
- Listing terms: Cash,Conventional
- Road surface type: Paved
Estimated market value
Not available
Estimated sales range
Not available
Not available
Price history
| Date | Event | Price |
|---|---|---|
| 10/1/2026 | Price change | $965,000-1%$289/sqft |
Source:  PBBR #50097742 Report a problem PBBR #50097742 Report a problem | ||
| 8/21/2026 | Listed for sale | $975,000+6.6%$292/sqft |
Source: PBBR #50097742 Report a problem | ||
| 5/21/2026 | Listing removed | $915,000$274/sqft |
Source: PBBR #50084978 Report a problem | ||
| 4/22/2026 | Contingent | $915,000$274/sqft |
Source: PBBR #50084978 Report a problem | ||
| 3/25/2026 | Price change | $915,000-3.7%$274/sqft |
Source: PBBR #50084978 Report a problem | ||
| 2/23/2026 | Price change | $950,000-2.1%$284/sqft |
Source: PBBR #50084978 Report a problem | ||
| 2/10/2026 | Price change | $970,000-1%$290/sqft |
Source: PBBR #50084978 Report a problem | ||
| 9/2/2025 | Listed for sale | $980,000+1.2%$293/sqft |
Source: PBBR #50084978 Report a problem | ||
| 8/25/2025 | Listing removed | $968,000$290/sqft |
Source: PBBR #50083825 Report a problem | ||
| 7/17/2025 | Listed for sale | $968,000$290/sqft |
Source: PBBR #50083825 Report a problem | ||
| 7/16/2025 | Listing removed | $968,000$290/sqft |
Source: PBBR #50079371 Report a problem | ||
| 6/23/2025 | Price change | $968,000-1%$290/sqft |
Source: PBBR #50079371 Report a problem | ||
| 5/30/2025 | Price change | $978,000-1%$293/sqft |
Source: PBBR #50079371 Report a problem | ||
| 4/6/2025 | Price change | $988,000-1%$296/sqft |
Source: PBBR #50079371 Report a problem | ||
| 1/15/2025 | Listed for sale | $998,000+24.8%$299/sqft |
Source: PBBR #50079371 Report a problem | ||
| 5/2/2023 | Listing removed | -- |
Source: PBBR #50057411 Report a problem | ||
| 3/28/2023 | Contingent | $799,900$239/sqft |
Source: PBBR #50057411 Report a problem | ||
| 3/20/2023 | Listed for sale | $799,900+15.9%$239/sqft |
Source: PBBR #50057411 Report a problem | ||
| 9/5/2020 | Listing removed | $690,000$206/sqft |
Source: Pine And Beckett, Realtors #50029564 Report a problem | ||
| 5/11/2020 | Listed for sale | $690,000+712.7%$206/sqft |
Source: Pine And Beckett, Realtors #50029564 Report a problem | ||
| 10/24/2019 | Listing removed | $84,900$25/sqft |
Source: The Real Estate Company #50012658 Report a problem | ||
| 8/30/2019 | Listed for sale | $84,900$25/sqft |
Source: The Real Estate Company #50012658 Report a problem | ||
Public tax history
| Year | Property taxes | Tax assessment |
|---|---|---|
| 2025 | $11,524 +18.8% | $923,100 +22.5% |
| 2024 | $9,700 +40% | $753,760 |
| 2023 | $6,930 -7.3% | $753,760 +1.5% |
| 2022 | $7,476 +582.2% | $742,880 +9.2% |
| 2021 | $1,096 | $680,130 +750.2% |
| 2020 | -- | $80,000 |
| 2019 | $1,177 +1% | $80,000 +15.9% |
| 2018 | $1,165 | $69,000 +33.3% |
| 2017 | -- | $51,750 +107% |
| 2016 | -- | $25,000 |
| 2015 | -- | $25,000 |
Find assessor info on the county website
Monthly payment
Est. payment
Payment breakdown
Explore the cost of this home by adjusting the details. Changes won't be saved.Climate risks
Neighborhood: 79706
Nearby schools
Schools provided by the listing agent
- Elementary: Greenwood
- Middle: Greenwood
- High: Greenwood
- District: Greenwood
Source: PBBR. This data may not be complete. We recommend contacting the local school district to confirm school assignments for this home.
- $787,5004 bd3 ba3.2k sqft7400 E County Road 112, Midland, TX 79706Off Market

- $873,1004 bd4 ba3.2k sqft7405 E County Road 112, Midland, TX 79706Off Market

- $909,7004 bd3 ba3.3k sqft7401 E County Road 112, Midland, TX 79706Off Market
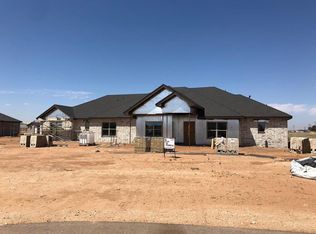
- $1,415,000-- bd-- ba4.7k sqft7316 E County Road 112, Midland, TX 79706Off Market
Similar homes
- $995,0004 bd3 ba3k sqft7208 E County Road 111, Midland, TX 79706For Sale
 MLS ID #50098182, Kerri Payne, The Agency KPJ Real Estate Te, 432-683-1000. PBBR
 - $874,0004 bd3 ba3.2k sqft7102 E County Road 114, Midland, TX 79706For Sale
 MLS ID #50096186, Samuel Garretson, The Real Estate Ranch LLC, 432-688-8200. PBBR
 - $1,199,0004 bd4 ba3.2k sqft7119 E County Road 112, Midland, TX 79706For Sale
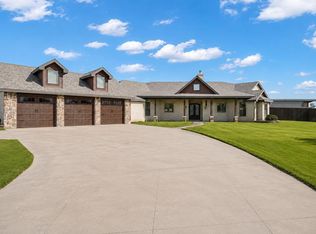 MLS ID #50096658, Kassie Chevalier, Legacy Real Estate, 432-687-6500. PBBR
 - $897,5004 bd3 ba2.8k sqft7111 E County Road 91, Midland, TX 79706For Sale
 MLS ID #50096978, Erica Cross, The Agency KPJ Real Estate Te, 432-683-1000. PBBR
