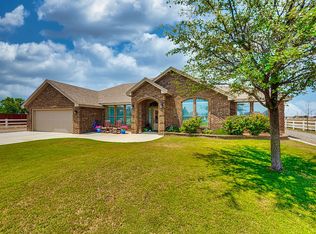
GORGEOUS 4 BED/3 BATH HOME ON OVER 5 ACRES! GRAND ENTRY OPENS TO FORMAL DINING AND A SEPARATE OFFICE. DESIGNER-INSPIRED FRESH PAINT AND STYLISH TOUCHES THROUGHOUT. STUNNING GOURMET KITCHEN FEATURES A GAS COOKTOP AND DOUBLE OVENS. VERSATILE BONUS ROOM OFF THE LIVING AREA LEADS TO THE BACK PATIO—PERFECT FOR A READING ROOM OR PLAY SPACE. SEQUESTERED GUEST ROOM WITH HALL BATH PLUS A MASSIVE PRIMARY SUITE WITH WALK-IN SHOWER AND JETTED TUB. PRIVATE FENCED BACKYARD OFFERS A HUGE COVERED PORCH, LUSH LANDSCAPING (2 WATER WELLS) AND A 40'X30' SHOP WITH MINI-SPLIT—IDEAL FOR HOBBIES OR ENTERTAINING!
For sale
Price cut: $27.5K (8/16)
$897,500
7111 E County Road 91, Midland, TX 79706
4beds
2,810sqft
Single Family Residence
Built in 2019
5.2 Acres Lot
$-- Zestimate®
$319/sqft
$-- HOA
What's special
Stylish touches throughoutGrand entrySeparate officeFormal diningDesigner-inspired fresh paintJetted tubLush landscaping
- 82 days
- 465
- 42
Zillow last checked:
Listing updated:
Listed by:
Erica Cross 432-770-9578,
The Agency KPJ Real Estate Te
Source: PBBR,MLS#: 50096978
Facts & features
Interior
Bedrooms & bathrooms
- Bedrooms: 4
- Bathrooms: 3
- Full bathrooms: 3
Primary bedroom
- Features: Sequestered Master
Primary bathroom
- Features: Double Vanity, Separate Tub
Dining room
- Features: Separate-Formal
Kitchen
- Features: Breakfast
Heating
- Central, Natural Gas, Zoned
Cooling
- Central Air, Electric, Zoned
Appliances
- Included: 2+ Ovens, Dishwasher, Disposal, Microwave, Gas Range, Self Cleaning Oven, Reverse Osmosis-Owned, Water Softener Owned, Gas Water Heater, Multiple Water Heaters
- Laundry: Inside Utility Room, Sink
Features
- Bookcases, High Ceilings, Ceiling Fan(s), Pantry, Bonus Room, Den, Formal Living, In-Law Floorplan, Study/Office
- Flooring: Carpet, Tile
- Windows: Skylight(s), Shades/Blinds
- Has fireplace: Yes
- Fireplace features: Gas Log, Living Room
Interior area
- Total structure area: 2,810
- Total interior livable area: 2,810 sqft
Video & virtual tour
Property
Parking
- Total spaces: 4
- Parking features: Attached, Circular Driveway, Parking Pad, RV Access/Parking, Auto Garage Opener
- Attached garage spaces: 3
- Carport spaces: 1
- Covered spaces: 4
- Has uncovered spaces: Yes
Features
- Levels: One
- Stories: 1
- Patio & porch: Patio-Covered
- Exterior features: Sprinkler-Auto
- Pool features: None
- Has spa: Yes
- Spa features: Bath
- Fencing: Vinyl,Wood
Lot
- Size: 5.2 Acres
- Features: Cul-De-Sac, Landscaped
Details
- Additional structures: Workshop
- Parcel number: R000211586
Construction
Type & style
- Home type: SingleFamily
- Property subtype: Single Family Residence
Materials
- Brick Veneer
- Foundation: Slab
- Roof: Composition
Condition
- Pre-Owned
- Year built: 2019
Utilities & green energy
- Sewer: Septic Tank
- Water: With Pump, Well
Community & HOA
Community
- Security: Security System Owned
- Subdivision: Vista Del Sol
HOA
- Has HOA: No
Location
- Region: Midland
Financial & listing details
- Price per square foot: $319/sqft
- Tax assessed value: $725,880
- Annual tax amount: $8,465
- Date on market: 7/23/2026
- Listing terms: Cash,Conventional
Estimated market value
Not available
Estimated sales range
Not available
Not available
Price history
| Date | Event | Price |
|---|---|---|
| 8/16/2026 | Price change | $897,500-3%$319/sqft |
Source:  PBBR #50096978 Report a problem PBBR #50096978 Report a problem | ||
| 7/23/2026 | Listed for sale | $925,000+23.3%$329/sqft |
Source: PBBR #50096978 Report a problem | ||
| 4/10/2025 | Listing removed | $750,000$267/sqft |
Source: PBBR #50079135 Report a problem | ||
| 3/29/2025 | Contingent | $750,000$267/sqft |
Source: PBBR #50079135 Report a problem | ||
| 3/19/2025 | Price change | $750,000-11.8%$267/sqft |
Source: PBBR #50079135 Report a problem | ||
| 1/6/2025 | Listed for sale | $850,000$302/sqft |
Source: PBBR #50079135 Report a problem | ||
| 8/1/2024 | Listing removed | $850,000$302/sqft |
Source: PBBR #50071521 Report a problem | ||
| 7/11/2024 | Price change | $850,000-5.5%$302/sqft |
Source: PBBR #50071521 Report a problem | ||
| 5/24/2024 | Listed for sale | $899,000$320/sqft |
Source: PBBR #50071521 Report a problem | ||
Public tax history
| Year | Property taxes | Tax assessment |
|---|---|---|
| 2025 | $9,248 +37% | $725,880 -0.2% |
| 2024 | $6,751 +1.4% | $727,360 |
| 2023 | $6,656 -13.8% | $727,360 +4.2% |
| 2022 | $7,721 +8% | $697,800 -1.7% |
| 2021 | $7,152 | $709,680 +9.2% |
| 2020 | -- | $649,740 +42.5% |
| 2019 | $6,708 +149.2% | $456,020 +186.1% |
| 2018 | $2,692 | $159,410 +65.6% |
| 2017 | -- | $96,290 -33.8% |
| 2016 | -- | $145,460 +211.1% |
| 2015 | -- | $46,760 +168.3% |
| 2014 | -- | $17,430 |
Find assessor info on the county website
Monthly payment
Est. payment
Payment breakdown
Explore the cost of this home by adjusting the details. Changes won't be saved.Climate risks
Neighborhood: 79706
Nearby schools
Schools provided by the listing agent
- Elementary: Greenwood
- Middle: Greenwood
- High: Greenwood
- District: Greenwood
Source: PBBR. This data may not be complete. We recommend contacting the local school district to confirm school assignments for this home.
- $690,4004 bd2 ba2.1k sqft1100 S County Road 1118, Midland, TX 79706Off Market
- $18,720-- bd-- ba-- sqft6600 E County Road 91, Midland, TX 79706Off Market
- $190,700-- bd-- ba1k sqft6600 E County Road 91, Midland, TX 79706Off Market
- $18,000-- bd-- ba-- sqft6608 E County Road 91, Midland, TX 79706Off Market
Similar homes
- $860,0004 bd2 ba2.3k sqft7404 E County Road 96, Midland, TX 79706For Sale
 MLS ID #50096239, Danna Aaron, Real Broker LLC, 855-450-0442. PBBR
 - $995,0004 bd3 ba3k sqft7208 E County Road 111, Midland, TX 79706For Sale
 MLS ID #50098182, Kerri Payne, The Agency KPJ Real Estate Te, 432-683-1000. PBBR
 - $879,0004 bd3 ba3.7k sqft5708 E County Road 98, Midland, TX 79706For Sale
 MLS ID #176046, JPA Team, Jeaneen Pruitt & Associates. Petroplex AOR
 - $874,0004 bd3 ba3.2k sqft7102 E County Road 114, Midland, TX 79706For Sale
 MLS ID #50096186, Samuel Garretson, The Real Estate Ranch LLC, 432-688-8200. PBBR
