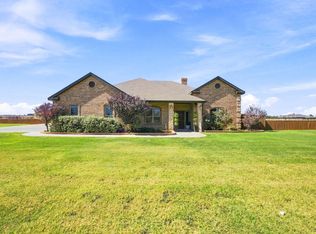
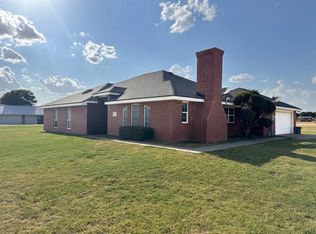
BEAUTIFUL 3 BEDROOM, 2 BATH HOME CUSTOM BUILT HOME WITH TALL CEILINGS, TILE FLOORS, A CHEF'S KITCHEN WITH BAR SEATING, & GRANITE COUNTERS. YOU WILL FIND A CIRCLE DRIVEWAY, PLENTY OF PARKING AND A PORTE CORCHE. THE 2 FRONT BEDROOMS SHARE A BATH AND THE SEQ. MASTER HAS A LARGE BATH WITH SIT DOWN VANITY, SEPARATE CLOSETS, TUB AND BATH. WORKSHOP WAS A PRIOR SANDBLASTING COMPANY WITH OFFICE AND RESTROOM. A SEPARATE SMALL OFFICE SITS ON PROPERTY. BRING YOUR DREAMS/VISIONS TO THIS AMAZING PROPERTY.
For sale
$600,000
6114 E Highway 80, Midland, TX 79706
3beds
2,103sqft
Single Family Residence
Built in 2013
3 Acres Lot
$586,100 Zestimate®
$285/sqft
$-- HOA
What's special
Plenty of parkingCircle drivewayTile floorsGranite countersSeparate closetsTub and bathTall ceilings
- 75 days
- 82
- 4
Zillow last checked:
Listing updated:
Listed by:
Eva Salcido 432-288-3781,
Berkshire Hathaway Home Services Cooper Realty
Source: Petroplex AOR,MLS#: 176665
Facts & features
Interior
Bedrooms & bathrooms
- Bedrooms: 3
- Bathrooms: 2
- Full bathrooms: 2
Rooms
- Room types: None
Primary bathroom
- Features: Separate Tub(s), Separate Shower(s), Dual Sinks, Separate Closets, Sequestered Master
Dining room
- Features: Formal Area
Heating
- Central, Electric
Cooling
- Central Air, Electric
Appliances
- Included: Electric Range, Electric Cooktop, Self Cleaning Oven, Microwave, Dishwasher, Disposal, Refrigerator, Dryer Electric, Electric Water Heater
- Laundry: Inside Utility Room
Features
- Pantry
- Windows: Shades/Blinds
- Has fireplace: Yes
- Fireplace features: Wood Burning, Living Room
Interior area
- Total structure area: 2,103
- Total interior livable area: 2,103 sqft
Video & virtual tour
Property
Parking
- Total spaces: 2
- Parking features: Garage, Attached, Parking Pad, Assigned, Other - See Remarks
- Attached garage spaces: 2
Features
- Patio & porch: Covered
Lot
- Size: 3 Acres
- Features: Landscaped, Country Acreage
Details
- Additional structures: Storage
- Parcel number: R000002790,
Construction
Type & style
- Home type: SingleFamily
- Property subtype: Single Family Residence
Materials
- Brick Veneer
- Foundation: Slab
- Roof: Composition
Condition
- Pre-Owned
- Year built: 2013
Utilities & green energy
- Sewer: Septic Tank
- Water: Well
Green energy
- Energy efficient items: Ceiling Fan(s), Other - See Remarks
Community & HOA
Community
- Security: Smoke Detector(s)
- Subdivision: 38-T1S
HOA
- Has HOA: No
Location
- Region: Midland
Financial & listing details
- Price per square foot: $285/sqft
- Tax assessed value: $339,280
- Annual tax amount: $1,092
- Date on market: 8/5/2026
- Listing terms: Cash,FHA,VA Loan,Conventional
- Road surface type: Paved
Estimated market value
$586,100
$557,000 - $615,000
$2,644/mo
Price history
| Date | Event | Price |
|---|---|---|
| 7/20/2026 | Price change | $600,000-4%$285/sqft |
Source:  PBBR #50094605 Report a problem PBBR #50094605 Report a problem | ||
| 5/26/2026 | Price change | $625,000-3.8%$297/sqft |
Source: PBBR #50094605 Report a problem | ||
| 4/24/2026 | Listed for sale | $650,000+44.4%$309/sqft |
Source: PBBR #50094605 Report a problem | ||
| 11/5/2023 | Listing removed | -- |
Source: PBBR #50067312 Report a problem | ||
| 10/28/2023 | Listed for sale | $450,000$214/sqft |
Source: PBBR #50067312 Report a problem | ||
Public tax history
| Year | Property taxes | Tax assessment |
|---|---|---|
| 2025 | $649 -61.3% | $339,280 -1% |
| 2024 | $1,675 +4% | $342,590 +11.4% |
| 2023 | $1,611 -47.8% | $307,470 +0.1% |
| 2022 | $3,085 +5.1% | $307,030 +4.2% |
| 2021 | $2,935 | $294,530 +4.8% |
| 2020 | -- | $281,030 |
| 2019 | $3,135 -8.9% | $281,030 +4.2% |
| 2018 | $3,440 | $269,630 +2.1% |
| 2017 | -- | $264,180 +4.2% |
| 2016 | -- | $253,440 +9.1% |
| 2015 | -- | $232,400 -1% |
| 2014 | -- | $234,790 +889.8% |
| 2013 | -- | $23,720 -40.8% |
| 2012 | -- | $40,080 |
| 2011 | -- | $40,080 |
| 2010 | -- | $40,080 |
| 2009 | -- | $40,080 +42.7% |
| 2008 | -- | $28,080 -22.2% |
| 2007 | -- | $36,080 +99.6% |
| 2006 | $343 | $18,080 |
| 2005 | -- | $18,080 |
| 2004 | -- | $18,080 |
Find assessor info on the county website
Monthly payment
Est. payment
Payment breakdown
Explore the cost of this home by adjusting the details. Changes won't be saved.Climate risks
Neighborhood: 79706
Nearby schools
Schools provided by the listing agent
- Elementary: Greenwood
- Middle: Brooks Middle School
- High: Greenwood
- District: Greenwood
Source: Petroplex AOR. This data may not be complete. We recommend contacting the local school district to confirm school assignments for this home.
Similar homes
- $615,0004 bd4 ba2.9k sqft1208 S County Road 1127, Midland, TX 79706For Sale
 MLS ID #50097612, Kerri Payne, The Agency KPJ Real Estate Te, 432-683-1000. PBBR
 - $589,9004 bd2 ba2.3k sqft6401 E County Road 110, Midland, TX 79706For Sale
 MLS ID #50097835, Tracy Farrow, Tracy Farrow Realty, LLC, 432-218-8844. PBBR
 - $564,9004 bd4 ba2.6k sqft1903 S County Rd #1140, Midland, TX 79706For Sale
 MLS ID #178012, Amanda Brite, Heritage Real Estate. Petroplex AOR
 - $525,0004 bd3 ba2.3k sqft6211 E County Road 105, Midland, TX 79706For Sale
 MLS ID #50095545, John Hopper, BK Real Estate, 972-677-9172. PBBR
