ONE OWNER METICULOUSLY TAKEN CARE OF HOME OFFERING 3 SPACIOUS BEDROOMS & TWO BATHROOMS* NEW FLOORING IN AREAS, NEW ROOF, ALL NEW WINDOWS, THE SPACIOUS KITCHEN, GORGEOUS CABINETRY, EXTRA LARGE ISLAND WITH AMPLE STORAGE MAKES IT THE GATHERING SPOT DURING THE HOLIDAYS OR WHEN ENTERTAINING. 30'x40' INSULATED SHOP, HEATED & COOLED, 3 OVERHEAD DOORS & 1 WALKTHROUGH* GARAGE FRIDGE WILL PASS WITH THE SALE*
For sale
$485,000
2207 S County Road 1085, Midland, TX 79706
3beds
1,852sqft
Single Family Residence
Built in 2003
0.66 Acres Lot
$-- Zestimate®
$262/sqft
$-- HOA
What's special
Two bathroomsAll new windowsSpacious kitchenGorgeous cabinetryNew flooring in areasNew roof
- 22 days
- 383
- 31
Likely to sell faster than
Zillow last checked:
Listing updated:
Listed by:
Sherrie Vogler 432-553-8871,
Coldwell Banker Apex, REALTORS
Source: PBBR,MLS#: 50098486
Facts & features
Interior
Bedrooms & bathrooms
- Bedrooms: 3
- Bathrooms: 2
- Full bathrooms: 2
Primary bedroom
- Features: Sequestered Master
Primary bathroom
- Features: Double Vanity, Separate Tub
Dining room
- Features: Formal Area
Kitchen
- Features: Breakfast
Heating
- Central, Natural Gas
Cooling
- Central Air, Electric
Appliances
- Included: Dishwasher, Disposal, Microwave, Free-Standing Range, Gas Range, Gas Water Heater, Electric Dryer
- Laundry: Inside Utility Room
Features
- Ceiling Fan(s), Pantry
- Flooring: Hardwood, Tile
- Windows: Shades/Blinds
- Has fireplace: Yes
- Fireplace features: Living Room
Interior area
- Total structure area: 1,852
- Total interior livable area: 1,852 sqft
Property
Parking
- Total spaces: 2
- Parking features: Attached, Detached, Rear/Side Entry, Other-See Remarks, Auto Garage Opener
- Attached garage spaces: 2
Features
- Levels: One
- Stories: 1
- Patio & porch: Patio-Covered
- Exterior features: Sprinkler-Auto
- Pool features: None
- Has spa: Yes
- Spa features: Bath
- Fencing: Wood
Lot
- Size: 0.66 Acres
- Features: Corner Lot, Landscaped
Details
- Additional structures: Workshop
- Parcel number: R000011981
Construction
Type & style
- Home type: SingleFamily
- Property subtype: Single Family Residence
Materials
- Brick Veneer
- Foundation: Slab
- Roof: Composition
Condition
- Pre-Owned
- Year built: 2003
Utilities & green energy
- Sewer: Septic Tank
- Water: Co-op
Community & HOA
Community
- Security: Security System Owned
- Subdivision: Bobby Layne Estates
HOA
- Has HOA: No
Location
- Region: Midland
Financial & listing details
- Price per square foot: $262/sqft
- Tax assessed value: $399,050
- Annual tax amount: $2,763
- Date on market: 9/24/2026
- Listing terms: Cash,Conventional,FHA,VA Loan
- Road surface type: Paved
Estimated market value
Not available
Estimated sales range
Not available
Not available
Price history
| Date | Event | Price |
|---|---|---|
| 9/24/2026 | Listed for sale | $485,000-3%$262/sqft |
Source:  PBBR #50098486 Report a problem PBBR #50098486 Report a problem | ||
| 9/24/2026 | Listing removed | $499,900$270/sqft |
Source: PBBR #50093652 Report a problem | ||
| 8/24/2026 | Price change | $499,900-3.7%$270/sqft |
Source: PBBR #50093652 Report a problem | ||
| 6/20/2026 | Price change | $519,000-7.3%$280/sqft |
Source: PBBR #50093652 Report a problem | ||
| 4/14/2026 | Price change | $559,900-6.7%$302/sqft |
Source: PBBR #50093652 Report a problem | ||
| 3/18/2026 | Listed for sale | $599,900$324/sqft |
Source: PBBR #50093652 Report a problem | ||
Public tax history
| Year | Property taxes | Tax assessment |
|---|---|---|
| 2025 | $2,764 -13.8% | $399,050 -5.2% |
| 2024 | $3,205 +23.5% | $420,980 +22.3% |
| 2023 | $2,595 -22.1% | $344,249 +6.4% |
| 2022 | $3,332 +0.8% | $323,640 +2.3% |
| 2021 | $3,305 | $316,260 +0.9% |
| 2020 | -- | $313,360 |
| 2019 | $3,426 -3.4% | $313,360 +13.1% |
| 2018 | $3,547 | $277,110 +2% |
| 2017 | -- | $271,570 +10% |
| 2016 | -- | $246,880 |
| 2015 | -- | $246,880 +0.8% |
| 2014 | -- | $244,830 +17.7% |
| 2013 | -- | $208,090 +10% |
| 2012 | -- | $189,180 +1.2% |
| 2011 | -- | $186,940 +1.2% |
| 2010 | -- | $184,650 +1.4% |
| 2009 | -- | $182,070 +6.5% |
| 2008 | -- | $170,980 +10% |
| 2007 | -- | $155,440 +10% |
| 2006 | $1,808 | $141,310 +10% |
| 2005 | -- | $128,460 |
| 2004 | -- | $128,460 |
Find assessor info on the county website
Monthly payment
Est. payment
Payment breakdown
Explore the cost of this home by adjusting the details. Changes won't be saved.Climate risks
Neighborhood: 79706
Nearby schools
Schools provided by the listing agent
- Elementary: Greenwood
- Middle: Greenwood
- High: Greenwood
- District: Greenwood
Source: PBBR. This data may not be complete. We recommend contacting the local school district to confirm school assignments for this home.
- $425,200-- bd2 ba1.9k sqft2205 S County Road 1085, Midland, TX 79706Off Market
- $542,8004 bd3 ba2.3k sqft2208 S County Road 1085, Midland, TX 79706Off Market

- $570,8003 bd3 ba2.4k sqft2206 S County Road 1085, Midland, TX 79706Off Market
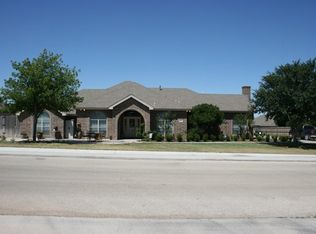
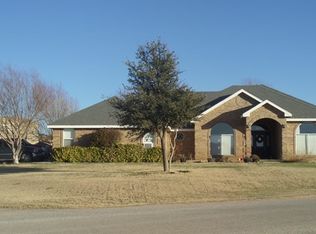
- $580,6004 bd3 ba2.6k sqft10500 E County Road 103, Midland, TX 79706Off Market
Similar homes
- $520,0004 bd2 ba2.1k sqft10501 E County Road 109, Midland, TX 79706For Sale
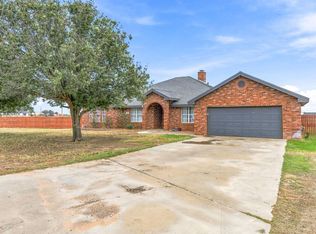 MLS ID #50098044, Kerri Payne, The Agency KPJ Real Estate Te, 432-683-1000. PBBR
 - $455,0004 bd2 ba1.9k sqft10708 E County Road 109, Midland, TX 79706For Sale
 MLS ID #50097542, Ann Wheeler, The Sales Team Realtors, 432-618-1818. PBBR
 - $495,0004 bd4 ba2.4k sqft3402 S County Road 1067, Midland, TX 79706For Sale
 MLS ID #176327, Kristin Venable, Vylla Home. Petroplex AOR
 - $380,0004 bd2 ba1.5k sqft9708 Fm 307, Midland, TX 79706For Sale
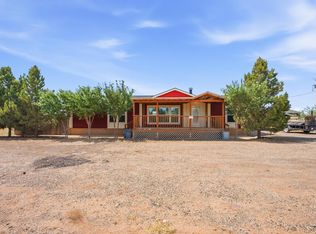 MLS ID #50096653, Caden Tucker, KW SYNERGY*, 325-692-4488. PBBR
