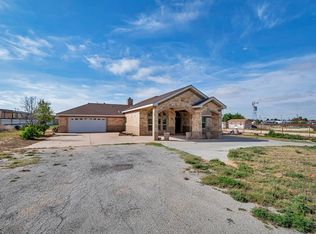
4 BED, 2 BATH, 2 CAR GARAGE CUSTOM-BUILT HOME BY BUILDER, COBY FARROW, SITTING ON 1.5 ACRES! BEAUTIFUL CURB APPEAL WITH AUSTIN STONE ACCENTS, LARGE DRIVEWAY LEADING TO THE 25X30 SHOP & 2-CAR GARAGE! INSIDE, WOOD FLOORING IN THE LIVING AREA WITH A GRAND AUSTIN STONE FIREPLACE & PLENTY OF NATURAL LIGHT. GREAT KITCHEN WITH CUSTOM CABINETRY & PLENTY OF SPACE FOR ENTERTAINING! SPACIOUS BEDROOMS PERFECT FOR GUESTS OR FAMILY, OFFICE SPACE & LARGE BATHROOMS! BIG BACKYARD WITH COVERED PATIO & FIRE PIT! LOCATED IN OAKRIDGE ADDITION, LESS THAN TWO MILES FROM GISD! NEW 1.5 HP SUBMERSIBLE PUMP DEC. 2025
For sale
Price cut: $10K (10/16)
$589,900
6401 E County Road 110, Midland, TX 79706
4beds
2,363sqft
Single Family Residence
Built in 2011
1.59 Acres Lot
$-- Zestimate®
$250/sqft
$50/mo HOA
What's special
Grand austin stone fireplaceOffice spacePlenty of natural lightLarge bathroomsLarge drivewayFire pit
- 53 days
- 701
- 63
Zillow last checked:
Listing updated:
Listed by:
Tracy Farrow 432-413-4412,
Tracy Farrow Realty, LLC
Source: PBBR,MLS#: 50097835
Facts & features
Interior
Bedrooms & bathrooms
- Bedrooms: 4
- Bathrooms: 2
- Full bathrooms: 2
Primary bedroom
- Features: Sequestered Master
Primary bathroom
- Features: Double Vanity, Separate Tub
Dining room
- Features: Formal Area
Kitchen
- Features: Breakfast
Heating
- Central, Electric
Cooling
- Central Air, Electric
Appliances
- Included: Dishwasher, Disposal, Microwave, Electric Range, Gas Water Heater
- Laundry: Inside Utility Room
Features
- High Ceilings, Ceiling Fan(s), Pantry, Study/Office
- Flooring: Carpet, Hardwood, Tile
- Has fireplace: Yes
- Fireplace features: Living Room, Wood Burning
Interior area
- Total structure area: 2,363
- Total interior livable area: 2,363 sqft
Video & virtual tour
Property
Parking
- Total spaces: 2
- Parking features: Attached, Rear/Side Entry, Auto Garage Opener
- Attached garage spaces: 2
Features
- Levels: One
- Stories: 1
- Patio & porch: Patio-Covered
- Exterior features: Sprinkler-Auto
- Pool features: None
- Fencing: Wood
Lot
- Size: 1.59 Acres
- Features: Landscaped
Details
- Additional structures: Workshop
- Parcel number: R000206129
Construction
Type & style
- Home type: SingleFamily
- Property subtype: Single Family Residence
Materials
- Brick Veneer
- Foundation: Slab
- Roof: Composition
Condition
- Pre-Owned
- Year built: 2011
Utilities & green energy
- Sewer: Septic Tank
- Water: Well
Community & HOA
Community
- Subdivision: Oak Ridge
HOA
- Has HOA: Yes
- HOA fee: $600 annually
Location
- Region: Midland
Financial & listing details
- Price per square foot: $250/sqft
- Tax assessed value: $584,310
- Annual tax amount: $3,312
- Date on market: 8/26/2026
- Listing terms: Cash,Conventional
- Road surface type: Paved
Estimated market value
Not available
Estimated sales range
Not available
Not available
Price history
| Date | Event | Price |
|---|---|---|
| 10/16/2026 | Price change | $589,900-1.7%$250/sqft |
Source:  PBBR #50097835 Report a problem PBBR #50097835 Report a problem | ||
| 9/24/2026 | Price change | $599,900-3.2%$254/sqft |
Source: PBBR #50097835 Report a problem | ||
| 8/26/2026 | Listed for sale | $620,000+21.8%$262/sqft |
Source: PBBR #50097835 Report a problem | ||
| 11/10/2021 | Sold | -- |
Source: Agent Provided Report a problem | ||
| 10/11/2021 | Contingent | $509,000$215/sqft |
Source: PBBR #50042027 Report a problem | ||
| 10/11/2021 | Listing removed | -- |
Source: PBBR #50042027 Report a problem | ||
| 9/3/2021 | Listed for sale | $509,000-1.9%$215/sqft |
Source: PBBR #50042027 Report a problem | ||
| 9/2/2021 | Listing removed | -- |
Source: Owner Report a problem | ||
| 6/23/2021 | Listed for sale | $519,000$220/sqft |
Source: Owner Report a problem | ||
Public tax history
| Year | Property taxes | Tax assessment |
|---|---|---|
| 2025 | $4,729 -9% | $584,310 -1.2% |
| 2024 | $5,195 +14.2% | $591,220 +0.4% |
| 2023 | $4,550 -6.1% | $588,970 +22.5% |
| 2022 | $4,848 +4.8% | $480,870 +7% |
| 2021 | $4,627 | $449,360 +4.8% |
| 2020 | -- | $428,950 |
| 2019 | $4,946 -7.1% | $428,950 +6.3% |
| 2018 | $5,324 | $403,650 +0.5% |
| 2017 | -- | $401,790 +3% |
| 2016 | -- | $390,220 -2.4% |
| 2015 | -- | $399,990 +10% |
| 2014 | -- | $363,630 +9.8% |
| 2013 | -- | $331,240 +13.2% |
| 2012 | -- | $292,620 +1740.4% |
| 2011 | -- | $15,900 |
| 2010 | -- | $15,900 |
| 2009 | -- | $15,900 |
Find assessor info on the county website
Monthly payment
Est. payment
Payment breakdown
Explore the cost of this home by adjusting the details. Changes won't be saved.Climate risks
Neighborhood: 79706
Nearby schools
Schools provided by the listing agent
- Elementary: Greenwood
- Middle: Greenwood
- High: Greenwood
- District: Greenwood
Source: PBBR. This data may not be complete. We recommend contacting the local school district to confirm school assignments for this home.
- $619,100-- bd-- ba2.3k sqft6307 E County Road 110, Midland, TX 79706Off Market
- $533,0003 bd2 ba1.7k sqft6407 E County Road 110, Midland, TX 79706Off Market

- $1,020,400-- bd-- ba3k sqft6406 E County Road 109, Midland, TX 79706Off Market
- $743,500-- bd-- ba2.6k sqft6500 E County Road 109, Midland, TX 79706Off Market
Similar homes
- $695,0004 bd3 ba3k sqft2117 S County Road 1122, Midland, TX 79706For Sale
 MLS ID #50098666, Taylor Dickerson, The Real Estate Ranch LLC, 432-688-8200. PBBR
 - $564,9004 bd4 ba2.6k sqft1903 S County Rd #1140, Midland, TX 79706For Sale
 MLS ID #178012, Amanda Brite, Heritage Real Estate. Petroplex AOR
 - $600,0003 bd2 ba2.1k sqft6114 E Highway 80, Midland, TX 79706For Sale
 MLS ID #176665, Eva Salcido, Berkshire Hathaway Home Services Cooper Realty. Petroplex AOR
 - $675,0004 bd3 ba2.6k sqft2302 S County Road 1128, Midland, TX 79706For Sale
 MLS ID #50096086, Teressa Scharfenberg, House Brokerage, LLC, 817-718-2202. PBBR
