Stunning 4 bed, 3 bath home w/ great curb appeal & landscaping in highly sought-after Chaney Ranch! Cathedral ceilings, exposed wood beams, plantation shutters & stone fireplace! Spacious open floor plan ideal for entertaining! Gourmet kitchen w/ large island! Exotic granite countertops! Stainless appliances! Formal dining or office! Large sequestered primary suite w/ spa-like bath & oversized closet w/ wardrobe island! Insulated 3-car garage w/ cabinets. Whole-home RO system. Security system. EXTRA attic insulation. Tiled patio, + BONUS land for shop, pool, or to expand backyard! Call today!
For sale
$879,000
7102 E County Road 114, Midland, TX 79706
4beds
3,229sqft
:
Get pre-qualified$5,953/mo
Single Family Residence
Built in 2019
1 Acres Lot
$-- Zestimate®
$272/sqft
$100/mo HOA
What's special
Stone fireplaceFormal dining or officeStainless appliancesExotic granite countertopsTiled patioCathedral ceilingsExposed wood beams
- 31 days |
- 474 |
- 23 |
Zillow last checked:
Listing updated:
Listed by:
Samuel Garretson 432-238-4825,
The Real Estate Ranch LLC
Source: PBBR,MLS#: 50096186
Facts & features
Interior
Bedrooms & bathrooms
- Bedrooms: 4
- Bathrooms: 3
- Full bathrooms: 3
Primary bedroom
- Features: Sequestered Master
Primary bathroom
- Features: Double Vanity, Separate Tub
Dining room
- Features: Separate-Formal
Heating
- Central, Electric
Cooling
- Central Air, Electric
Appliances
- Included: 2+ Ovens, Dishwasher, Disposal, Microwave, Electric Range, Reverse Osmosis-Owned, Electric Water Heater
- Laundry: Inside Utility Room
Features
- High Ceilings, Ceiling Fan(s), Pantry
- Flooring: Carpet, Tile
- Windows: Wood Shutters
- Has fireplace: Yes
- Fireplace features: Living Room, Wood Burning
Interior area
- Total structure area: 3,229
- Total interior livable area: 3,229 sqft
Video & virtual tour
Property
Parking
- Total spaces: 3
- Parking features: Attached, Rear/Side Entry, Auto Garage Opener
- Attached garage spaces: 3
Features
- Levels: One
- Stories: 1
- Patio & porch: Patio-Covered
- Exterior features: Sprinkler-Auto
- Pool features: None
- Fencing: Wood
Lot
- Size: 1 Acres
- Features: Cul-De-Sac, Landscaped
Details
- Parcel number: R000212558
Construction
Type & style
- Home type: SingleFamily
- Property subtype: Single Family Residence
Materials
- Brick Veneer, Frame
- Foundation: Slab
- Roof: Composition
Condition
- Pre-Owned
- Year built: 2019
Utilities & green energy
- Sewer: Septic Tank
- Water: With Pump, Well
Community & HOA
Community
- Security: Security System Owned, Smoke Detector(s)
- Subdivision: Chaney Ranch
HOA
- Has HOA: Yes
- HOA fee: $100 monthly
Location
- Region: Midland
Financial & listing details
- Price per square foot: $272/sqft
- Tax assessed value: $707,470
- Annual tax amount: $6,035
- Date on market: 6/23/2026
- Listing terms: Cash,Conventional,VA Loan
- Road surface type: Paved
Estimated market value
Not available
Estimated sales range
Not available
Not available
Price history
| Date | Event | Price |
|---|---|---|
| 6/23/2026 | Listed for sale | $879,000$272/sqft |
Source:  PBBR #50096186 Report a problem PBBR #50096186 Report a problem | ||
| 6/23/2026 | Listing removed | -- |
Source: Owner Report a problem | ||
| 5/27/2026 | Listed for sale | $879,000+33.2%$272/sqft |
Source: Owner Report a problem | ||
| 7/16/2020 | Listing removed | $660,000$204/sqft |
Source: Legacy Real Estate Brokerage #50031876 Report a problem | ||
| 7/14/2020 | Listed for sale | $660,000$204/sqft |
Source: Legacy Real Estate Brokerage #50031876 Report a problem | ||
Public tax history
| Year | Property taxes | Tax assessment |
|---|---|---|
| 2025 | $6,035 -8.7% | $707,470 -0.9% |
| 2024 | $6,613 +1.6% | $713,940 |
| 2023 | $6,509 -7.4% | $713,940 +4.7% |
| 2022 | $7,028 +10.1% | $681,750 +6.4% |
| 2021 | $6,383 | $640,750 +10% |
| 2020 | -- | $582,560 +75.9% |
| 2019 | $4,873 +318.3% | $331,280 +380.1% |
| 2018 | $1,165 | $69,000 |
| 2017 | -- | $69,000 +176% |
| 2016 | -- | $25,000 |
| 2015 | -- | $25,000 |
Find assessor info on the county website
Monthly payment
Est. payment
Payment breakdown
Explore the cost of this home by adjusting the details. Changes won't be saved.Climate risks
Neighborhood: 79706
Nearby schools
GreatSchools rating
- NAGreenwood Elementary SchoolGrades: PK-2Distance: 4.1 mi
- 6/10James R Brooks Middle SchoolGrades: 6-8Distance: 4.3 mi
- 5/10Greenwood High SchoolGrades: 9-12Distance: 4.2 mi
Schools provided by the listing agent
- Elementary: Greenwood
- Middle: Greenwood
- High: Greenwood
- District: Greenwood
Source: PBBR. This data may not be complete. We recommend contacting the local school district to confirm school assignments for this home.
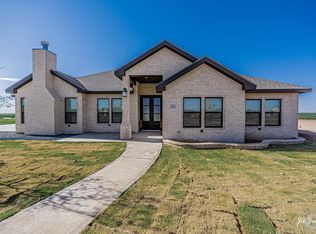
- $881,1004 bd3 ba3k sqft7100 E County Road 114, Midland, TX 79706Off Market
- $857,400-- bd-- ba2.8k sqft7106 E County Road 114, Midland, TX 79706Off Market
- $80,000-- bd-- ba-- sqft7105 E County Road 114, Midland, TX 79706Off Market
- $736,700-- bd-- ba2.8k sqft7101 E County Road 114, Midland, TX 79706Off Market
- $773,600-- bd-- ba2.7k sqft7110 E County Road 114, Midland, TX 79706Off Market
- $1,145,700-- bd-- ba3.6k sqft7109 E County Road 114, Midland, TX 79706Off Market
- $---- bd-- ba2.9k sqft7114 E County Road 114, Midland, TX 79706Sold
- $---- bd-- ba3.1k sqft7113 E County Road 114, Midland, TX 79706Sold
A local agent can set up tours, give advice and negotiate with sellers.
A local lender can help you make sure your offer is ready when you are.
Similar homes
- $925,0004 bd3 ba2.8k sqft7111 E County Road 91, Midland, TX 79706For Sale
 MLS ID #50096978, Erica Cross, The Agency Kerri Payne James Real Estate Team, 432-683-1000. PBBR
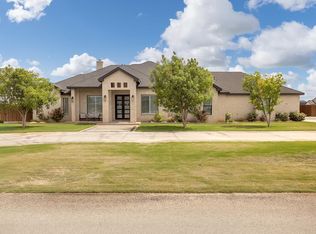
 - $1,059,0004 bd4 ba3.5k sqft7118 E County Road 112, Midland, TX 79706For Sale
 MLS ID #50095028, Yvonne Gabaldon. ABR. PSA. SRS. TACS., Legacy Real Estate, 432-687-6500. PBBR
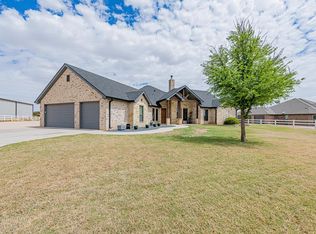
 - $875,0004 bd3 ba3k sqft2203 S County Road 1087, Midland, TX 79706For Sale
 MLS ID #50094158, Amber Davis, Davis and Co., 432-689-7770. PBBR
 - $950,0004 bd3 ba3.7k sqft5708 E County Road 98, Midland, TX 79706For Sale
 MLS ID #176046, JPA Team, Jeaneen Pruitt & Associates. Petroplex AOR
 - $860,0004 bd2 ba2.3k sqft7404 E County Road 96, Midland, TX 79706For SaleMLS ID #50096239, Danna Aaron, Real Broker LLC, 855-450-0442. PBBR
- $795,0004 bd3 ba2.8k sqft1403 S County Road 1132, Midland, TX 79706For SaleMLS ID #50096345, Capital Realty Group at Fathom Realty, Fathom Realty, 888-455-6040. PBBR
- $1,225,0004 bd4 ba3.2k sqft7119 E County Road 112, Midland, TX 79706For SaleMLS ID #50096658, Kassie Chevalier, Legacy Real Estate, 432-687-6500. PBBR
- $957,5004 bd3 ba3.5k sqft5709 E County Road 94, Midland, TX 79706New ConstructionMLS ID #50095455, RISE Real Estate Group at Fathom Realty, Fathom Realty, 888-455-6040. PBBR
- $660,0004 bd3 ba2.6k sqft2818 S County Road 1057, Midland, TX 79706For SaleMLS ID #50096687, DeLaura Gammage, Legacy Real Estate, 432-687-6500. PBBR
- $949,0004 bd4 ba3.5k sqft4902 N County Road 1152, Midland, TX 79705For SaleMLS ID #50095746, Jessica Bray, Heritage Real Estate, 432-701-0550. PBBR
- $810,0004 bd4 ba3.1k sqft13801 E County Road 113, Midland, TX 79706New ConstructionMLS ID #50094302, Sylvia Dominguez, Home Charm Realty, LLC, 432-559-7703. PBBR
- $694,0004 bd4 ba2.9k sqft2815 S County Road 1092, Midland, TX 79706New ConstructionMLS ID #50096448, Minerva Rodriguez, Heritage Real Estate, 432-701-0550. PBBR
- $815,0003 bd3 ba2.6k sqft5612 S County Road 1214, Midland, TX 79706For SaleMLS ID #50093575, Melody Villasana, Home Charm Realty, LLC, 432-559-7703. PBBR
- $580,0004 bd2 ba2k sqft7302 E County Road 96, Midland, TX 79706For SaleMLS ID #173911, Brenda Lopez, Monument Realty. Petroplex AOR
- $999,9994 bd4 ba3.5k sqft5609 E County Road 95, Midland, TX 79706New ConstructionMLS ID #164151, Teresa Almand, Pine And Beckett, Realtors. Petroplex AOR
- $874,9004 bd3 ba3.6k sqft5312 Dunraven Ct, Midland, TX 79707For SaleMLS ID #50096365, Norma Pine. Broker/Owner. ABR. CRS. ASR., Pine And Beckett #2, 432-686-7000. PBBR
- $1,095,0004 bd5 ba3.9k sqft2901 S County Road 1057, Midland, TX 79706For SaleMLS ID #50095584, Lauren Greenhaw, Heritage Real Estate, 432-701-0550. PBBR
- $629,5004 bd4 ba2.9k sqft2427 S County Road 1060, Midland, TX 79706For SaleMLS ID #50094386, Tracy Farrow, Tracy Farrow Realty, 432-218-8844. PBBR
- $588,0004 bd3 ba2.4k sqft13300 Fm 307, Midland, TX 79706For SaleMLS ID #175547, Tarah Burrell, Heritage Real Estate. Petroplex AOR
- $629,9004 bd3 ba2.6k sqft1608 Holloway Ave, Midland, TX 79701For SaleMLS ID #50096949, RISE Real Estate Group at Fathom Realty, Fathom Realty, 888-455-6040. PBBR
