Luxury living in Champions Run gated community! This exceptional 4-bedroom, open-concept home showcases upgraded finishes, designer details, and premium amenities throughout. The entertainers dream kitchen features a large island, breakfast bar, custom cabinetry, and seamless flow into expansive living. The sequestered primary suite offers a private retreat, while the bonus/game room with wet bar is perfect for hosting. Step outside to an outdoor living area with fireplace, ideal for year-round entertaining. The massive 50x80 insulated shop complete with epoxy floor and car lift is a wow.
For sale
$1,095,000
2901 S County Road 1057, Midland, TX 79706
4beds
3,973sqft
Single Family Residence
Built in 2014
2 Acres Lot
$-- Zestimate®
$276/sqft
$38/mo HOA
What's special
Epoxy floorCar liftDesigner detailsPrivate retreatUpgraded finishesEntertainers dream kitchenLarge island
- 54 days |
- 324 |
- 9 |
Zillow last checked:
Listing updated:
Listed by:
Lauren Greenhaw 432-260-0810,
Heritage Real Estate
Source: PBBR,MLS#: 50095584
Facts & features
Interior
Bedrooms & bathrooms
- Bedrooms: 4
- Bathrooms: 5
- Full bathrooms: 4
- 1/2 bathrooms: 1
Primary bedroom
- Features: Sequestered Master
Primary bathroom
- Features: Double Vanity, Separate Tub
Dining room
- Features: Formal Area
Heating
- Central, Electric
Cooling
- Central Air, Electric
Appliances
- Included: 2+ Ovens, Dishwasher, Disposal, Ice Maker, Electric Range, Refrigerator, Reverse Osmosis-Owned, Electric Water Heater, Electric Dryer
- Laundry: Inside Utility Room, Sink
Features
- Bookcases, High Ceilings, Bonus Room, Game Room, In-Law Floorplan
- Flooring: Tile
- Windows: Wood Shutters
- Has fireplace: Yes
- Fireplace features: Living Room, Outside
Interior area
- Total structure area: 3,973
- Total interior livable area: 3,973 sqft
Video & virtual tour
Property
Parking
- Total spaces: 3
- Parking features: Attached, Circular Driveway, Rear/Side Entry, RV Access/Parking, Auto Garage Opener
- Attached garage spaces: 3
- Has uncovered spaces: Yes
Features
- Levels: One
- Stories: 1
- Patio & porch: Patio-Covered
- Exterior features: Sprinkler-Auto, Other-See Remarks
- Pool features: None
- Fencing: Wood
Lot
- Size: 2 Acres
- Features: Corner Lot, Cul-De-Sac
Details
- Additional structures: Workshop
- Parcel number: R000210848
Construction
Type & style
- Home type: SingleFamily
- Property subtype: Single Family Residence
Materials
- Brick Veneer
- Foundation: Slab
- Roof: Composition
Condition
- Pre-Owned
- Year built: 2014
Utilities & green energy
- Sewer: Septic Tank
- Water: With Pump, Well
Community & HOA
Community
- Subdivision: Champions Run
HOA
- Has HOA: Yes
- HOA fee: $460 annually
Location
- Region: Midland
Financial & listing details
- Price per square foot: $276/sqft
- Tax assessed value: $926,290
- Annual tax amount: $12,005
- Date on market: 5/30/2026
- Listing terms: Cash,Conventional
- Road surface type: Paved
Estimated market value
Not available
Estimated sales range
Not available
Not available
Price history
| Date | Event | Price |
|---|---|---|
| 5/30/2026 | Listed for sale | $1,095,000+41.3%$276/sqft |
Source:  PBBR #50095584 Report a problem PBBR #50095584 Report a problem | ||
| 1/28/2020 | Listing removed | $775,000$195/sqft |
Source: Legacy Real Estate Brokerage #50026501 Report a problem | ||
| 10/3/2019 | Price change | $775,000-3.1%$195/sqft |
Source: Legacy Real Estate Brokerage #50024079 Report a problem | ||
| 9/4/2019 | Price change | $800,000-5.9%$201/sqft |
Source: Legacy Real Estate Brokerage #50024079 Report a problem | ||
| 8/21/2019 | Price change | $850,000-2.9%$214/sqft |
Source: Legacy Real Estate Brokerage #50024079 Report a problem | ||
| 7/26/2019 | Listed for sale | $875,000+9.4%$220/sqft |
Source: Legacy Real Estate Brokerage #50024079 Report a problem | ||
| 8/24/2016 | Sold | -- |
Source: Agent Provided Report a problem | ||
| 7/2/2016 | Price change | $799,900-3%$201/sqft |
Source: The Victoria Printz Team Realtors #50002277 Report a problem | ||
| 6/4/2016 | Listed for sale | $825,000$208/sqft |
Source: The Victoria Printz Team Realtors #50002277 Report a problem | ||
Public tax history
| Year | Property taxes | Tax assessment |
|---|---|---|
| 2025 | $11,524 -1.2% | $926,290 -0.1% |
| 2024 | $11,659 +3% | $927,640 +1.8% |
| 2023 | $11,322 -0.9% | $911,160 +5.9% |
| 2022 | $11,429 +41.5% | $860,080 |
| 2021 | $8,079 | $860,080 +14.7% |
| 2020 | -- | $750,000 -23% |
| 2019 | $11,739 -8.7% | $973,650 +4.8% |
| 2018 | $12,858 | $929,290 +7% |
| 2017 | -- | $868,330 +18.5% |
| 2016 | -- | $732,660 |
| 2015 | -- | $732,660 +741% |
| 2014 | -- | $87,120 |
Find assessor info on the county website
Monthly payment
Est. payment
Payment breakdown
Explore the cost of this home by adjusting the details. Changes won't be saved.Climate risks
Neighborhood: 79706
Nearby schools
GreatSchools rating
- 6/10Greenwood Intermediate SchoolGrades: 3-5Distance: 2.6 mi
- 6/10James R Brooks Middle SchoolGrades: 6-8Distance: 2.7 mi
- 5/10Greenwood High SchoolGrades: 9-12Distance: 2.7 mi
Schools provided by the listing agent
- Elementary: Greenwood
- Middle: Greenwood
- High: Greenwood
- District: Greenwood
Source: PBBR. This data may not be complete. We recommend contacting the local school district to confirm school assignments for this home.
- $777,100-- bd-- ba2.5k sqft2819 S County Road 1057, Midland, TX 79706Off Market
- $775,7004 bd3 ba3.1k sqft13300 E County Road 115, Midland, TX 79706Off Market
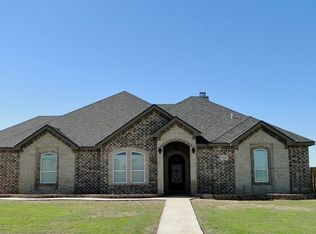
- $660,0004 bd3 ba2.6k sqft2818 S County Road 1057, Midland, TX 79706For Sale

- $980,500-- bd-- ba3.1k sqft3001 S County Road 1057, Midland, TX 79706Off Market
- $872,6004 bd4 ba3.2k sqft13212 E County Road 115, Midland, TX 79706Off Market
- $898,500-- bd-- ba3.1k sqft2813 S County Road 1057, Midland, TX 79706Off Market
- $802,7004 bd3 ba2.7k sqft2900 S County Road 1057, Midland, TX 79706Off Market
- $881,700-- bd-- ba2.7k sqft13206 E County Road 115, Midland, TX 79706Off Market
A local agent can set up tours, give advice and negotiate with sellers.
A local lender can help you make sure your offer is ready when you are.
Similar homes
- $1,225,0004 bd5 ba4.7k sqft13201 E County Road 116, Midland, TX 79706For Sale
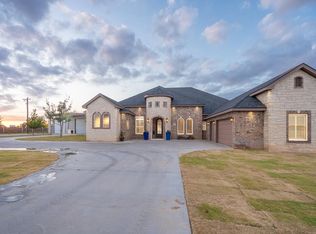 MLS ID #50095136, Lisa Jansa, Keller Williams, 432-520-5151. PBBR
 - $1,175,0004 bd6 ba2.5k sqft2105 S County Road 1060, Midland, TX 79706For Sale
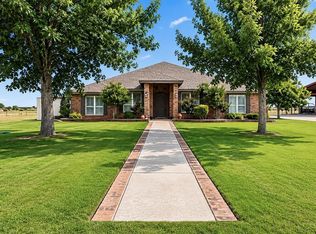 MLS ID #50095416, Stacy Burleson, The Sales Team Realtors, 432-618-1818. PBBR
 - $660,0004 bd3 ba2.6k sqft2818 S County Road 1057, Midland, TX 79706For SaleMLS ID #50096687, DeLaura Gammage, Legacy Real Estate, 432-687-6500. PBBR
- $779,9004 bd3 ba3.1k sqft13300 E County Road 116, Midland, TX 79706For Sale
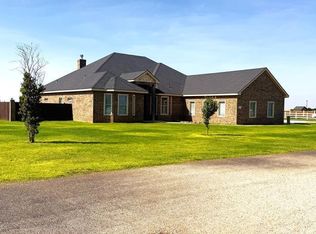 MLS ID #50096071, Lillian Reynolds, The Real Estate Company, 432-618-0286. PBBR
 - $1,059,0004 bd4 ba3.5k sqft7118 E County Road 112, Midland, TX 79706For SaleMLS ID #50095028, Yvonne Gabaldon. ABR. PSA. SRS. TACS., Legacy Real Estate, 432-687-6500. PBBR
- $1,225,0004 bd4 ba3.2k sqft7119 E County Road 112, Midland, TX 79706For SaleMLS ID #50096658, Kassie Chevalier, Legacy Real Estate, 432-687-6500. PBBR
- $649,9003 bd2 ba2.7k sqft13008 E County Road 115, Midland, TX 79706For SaleMLS ID #50096444, Kerri Payne, The Agency Kerri Payne James Real Estate Team, 432-683-1000. PBBR
- $839,0004 bd4 ba3.3k sqft13001 E County Road 116, Midland, TX 79706For SaleMLS ID #50081500, DeLaura Gammage, Legacy Real Estate, 432-687-6500. PBBR
- $950,0004 bd4 ba3.7k sqft7101 E County Road 110, Midland, TX 79706For SaleMLS ID #50096421, Amy Reed, Coldwell Banker Apex, REALTORS, 972-562-5400. PBBR
- $950,0004 bd3 ba3.7k sqft5708 E County Road 98, Midland, TX 79706For SaleMLS ID #176046, JPA Team, Jeaneen Pruitt & Associates. Petroplex AOR
- $810,0004 bd4 ba3.1k sqft13801 E County Road 113, Midland, TX 79706New ConstructionMLS ID #50094302, Sylvia Dominguez, Home Charm Realty, LLC, 432-559-7703. PBBR
- $793,0004 bd4 ba3.8k sqft2500 S County Road 1110, Midland, TX 79706For SaleMLS ID #50096382, Nathan Edelstein, Fore Premier Properties, 830-459-4000. PBBR
- $629,5004 bd4 ba2.9k sqft2427 S County Road 1060, Midland, TX 79706For SaleMLS ID #50094386, Tracy Farrow, Tracy Farrow Realty, 432-218-8844. PBBR
- $875,0004 bd3 ba3k sqft2203 S County Road 1087, Midland, TX 79706For SaleMLS ID #50094158, Amber Davis, Davis and Co., 432-689-7770. PBBR
- $879,0004 bd3 ba3.2k sqft7102 E County Road 114, Midland, TX 79706For SaleMLS ID #50096186, Samuel Garretson, The Real Estate Ranch LLC, 432-688-8200. PBBR
- $1,299,0004 bd4 ba5.5k sqft7201 E County Road 111, Midland, TX 79706For SaleMLS ID #50094599, Taylor Dickerson, The Real Estate Ranch LLC, 432-688-8200. PBBR
- $785,0005 bd4 ba3k sqft2024 S County Road 1068, Midland, TX 79706For SaleMLS ID #50096049, Farniza Everett, Fathom Realty, 888-455-6040. PBBR
- $860,0004 bd2 ba2.3k sqft7404 E County Road 96, Midland, TX 79706For SaleMLS ID #50096239, Danna Aaron, Real Broker LLC, 855-450-0442. PBBR
- $585,0004 bd2 ba2.2k sqft2113 S County Road 1055, Midland, TX 79706For SaleMLS ID #50093814, Lance Welch, Brix & Co Realty, 432-201-1040. PBBR
- $566,0004 bd3 ba2.3k sqft2110 S County Road 1055, Midland, TX 79706For SaleMLS ID #50094047, Jari Decker, Turnkey Realty, LLC, 432-366-3623. PBBR
