STUNNING NEW BUILD ON HALF AN ACRE WITH A FLEXIBLE OPEN FLOORPLAN & 3 LIVING AREAS! SOFT-CLOSE POCKET DOORS ELEVATE THE OFFICE, WHILE A FLEX SPACE BESIDE THE PRIMARY SUITE OFFERS OPTIONS FOR A SECOND CLOSET OR PRIVATE RETREAT. THE LUXURY KITCHEN FEATURES A RICH, DESIGNER FEEL WITH CAFE APPLIANCES & POT FILLER. ENJOY AN EXPANSIVE MUDROOM WITH BUILT-IN DESK, OVERSIZED UTILITY ROOM WITH SINK, SEQUESTERED GUEST SUITE, 2 ADDITIONAL GUEST ROOMS WITH DUAL-SINK HALL BATH & HUGE STORAGE CLOSET IN THE 3-CAR GARAGE. THOUGHTFULLY DESIGNED WITH STYLE, SPACE & FUNCTION THROUGHOUT!
New construction
$935,000
5503 E County Road 95, Midland, TX 79706
4beds
3,174sqft
Single Family Residence
Built in 2025
0.5 Acres Lot
$-- Zestimate®
$295/sqft
$105/mo HOA
What's special
Half an acreFlexible open floorplanCafe appliancesRich designer feelSoft-close pocket doorsSequestered guest suiteLuxury kitchen
- 4 days
- 183
- 14
Zillow last checked:
Listing updated:
Listed by:
Kerri Payne 432-553-7443,
The Agency KPJ Real Estate Te
Source: PBBR,MLS#: 50099498
Facts & features
Interior
Bedrooms & bathrooms
- Bedrooms: 4
- Bathrooms: 3
- Full bathrooms: 3
Primary bedroom
- Features: Sequestered Master
Primary bathroom
- Features: Double Vanity, Separate Tub
Dining room
- Features: Formal Area
Heating
- Central, Natural Gas, Zoned
Cooling
- Central Air, Electric, Zoned
Appliances
- Included: 2+ Ovens, Dishwasher, Disposal, Microwave, Gas Range, Self Cleaning Oven, Gas Water Heater, Tankless Water Heater
- Laundry: Inside Utility Room, Sink
Features
- Bookcases, High Ceilings, Ceiling Fan(s), Pantry, Den, Family Room, Study/Office
- Flooring: Carpet, Tile
- Has fireplace: Yes
- Fireplace features: Gas Log, Living Room, Wood Burning
Interior area
- Total structure area: 3,174
- Total interior livable area: 3,174 sqft
Video & virtual tour
Property
Parking
- Total spaces: 3
- Parking features: Attached, Circular Driveway, Rear/Side Entry, Auto Garage Opener
- Attached garage spaces: 3
- Has uncovered spaces: Yes
Features
- Levels: One
- Stories: 1
- Patio & porch: Patio-Covered
- Exterior features: Sprinkler-Auto
- Pool features: None
- Fencing: Wood
Lot
- Size: 0.5 Acres
- Features: Corner Lot, Landscaped
Details
- Parcel number: R000223480
Construction
Type & style
- Home type: SingleFamily
- Property subtype: Single Family Residence
Materials
- Brick Veneer
- Foundation: Slab
- Roof: Composition
Condition
- New Construction
- New construction: Yes
- Year built: 2025
Utilities & green energy
- Sewer: Septic Tank
- Water: Municipal Utility District
Community & HOA
Community
- Security: Smoke Detector(s)
- Subdivision: Saddleback Estates
HOA
- Has HOA: Yes
- HOA fee: $105 monthly
Location
- Region: Midland
Financial & listing details
- Price per square foot: $295/sqft
- Tax assessed value: $19,000
- Annual tax amount: $4,157
- Date on market: 11/6/2026
- Listing terms: Cash,Conventional
- Road surface type: Paved
Estimated market value
Not available
Estimated sales range
Not available
Not available
Price history
| Date | Event | Price |
|---|---|---|
| 11/6/2026 | Listed for sale | $935,000$295/sqft |
Source:  PBBR #50099498 Report a problem | ||
Public tax history
| Year | Property taxes | Tax assessment |
|---|---|---|
| 2025 | $242 -1% | $19,000 |
| 2024 | $245 +1.2% | $19,000 |
| 2023 | $242 -6.4% | $19,000 |
| 2022 | $258 | $19,000 |
| 2021 | -- | $19,000 |
Find assessor info on the county website
Monthly payment
Est. payment
Payment breakdown
Explore the cost of this home by adjusting the details. Changes won't be saved.Climate risks
Neighborhood: 79706
Nearby schools
Schools provided by the listing agent
- Elementary: Greenwood
- Middle: Greenwood
- High: Greenwood
- District: Greenwood
Source: PBBR. This data may not be complete. We recommend contacting the local school district to confirm school assignments for this home.
Similar homes
- $949,0004 bd3 ba3.5k sqft5709 E County Road 94, Midland, TX 79706New Construction
 MLS ID #50095455, RISE Real Estate Group at Fathom Realty, Fathom Realty, 888-455-6040. PBBR
- $785,0004 bd3 ba2.8k sqft1403 S County Road 1132, Midland, TX 79706For Sale
 MLS ID #50098325, Capital Realty Group at Real Broker, Real Broker LLC, 855-450-0442. PBBR
- $949,0004 bd4 ba3.3k sqft7404 E County Road 112, Midland, TX 79706For Sale
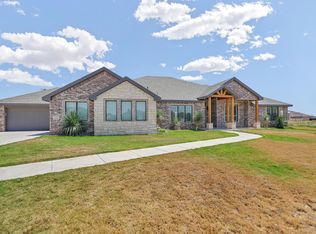 MLS ID #50097742, Maven Real Estate Group, Keller Williams, 432-520-5151. PBBR
- $975,0004 bd3 ba3k sqft7208 E County Road 111, Midland, TX 79706For Sale
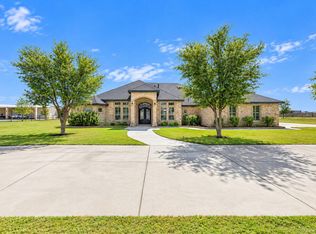 MLS ID #50098182, Kerri Payne, The Agency KPJ Real Estate Te, 432-683-1000. PBBR
