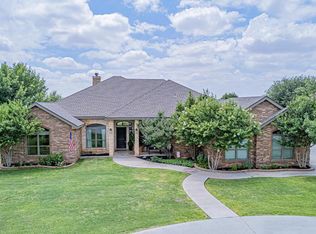
AN ENTERTAINER'S DREAM SET ON 5 ACRES IN GREENWOOD! THIS BEAUTIFUL 4 BED 3.5 BATH HOME OFFERS A WELL-DESIGNED LIVING SPACE WITH A WARM STONE FIREPLACE FLOWING INTO THE FRESHLY PAINTED GOURMET KITCHEN. THE PRIVATE PRIMARY SUITE FEATURES SOARING CEILINGS, DUAL SINKS AND AN OVERSIZED CLOSET! ADDITIONAL ROOMS PROVIDE PLENTY OF SPACE FOR FAMILY OR GUESTS. OUT BACK, ENJOY A SPACIOUS YARD PLUS A 900 SQFT GAME ROOM WITH A FULL BATH, KITCHENETTE, AND GUEST SPACE! THIS INCREDIBLE PROPERTY IS TRULY A MUST SEE!!
For sale
$956,500
1401 S County Road 1072, Midland, TX 79706
4beds
3,611sqft
Single Family Residence
Built in 2010
5.37 Acres Lot
$-- Zestimate®
$265/sqft
$-- HOA
What's special
Warm stone fireplaceSpacious yardSoaring ceilingsOversized closetDual sinksFreshly painted gourmet kitchenPrivate primary suite
- 15 days
- 240
- 12
Likely to sell faster than
Zillow last checked:
Listing updated:
Listed by:
Tracy Farrow 432-413-4412,
Tracy Farrow Realty, LLC
Source: PBBR,MLS#: 50097717
Facts & features
Interior
Bedrooms & bathrooms
- Bedrooms: 4
- Bathrooms: 4
- Full bathrooms: 3
- 1/2 bathrooms: 1
Primary bedroom
- Features: Sequestered Master
Primary bathroom
- Features: Double Vanity
Kitchen
- Features: Breakfast
Heating
- Central, Electric
Cooling
- Central Air, Electric
Appliances
- Included: 2+ Ovens, Dishwasher, Disposal, Gas Range, Reverse Osmosis-Owned, Water Softener Owned, Electric Water Heater
- Laundry: Inside Utility Room, Sink
Features
- Ceiling Fan(s), Pantry, Study/Office
- Flooring: Carpet, Tile
- Windows: Skylight(s), Shades/Blinds
- Has fireplace: Yes
- Fireplace features: Wood Burning
Interior area
- Total structure area: 3,611
- Total interior livable area: 3,611 sqft
Property
Parking
- Total spaces: 2
- Parking features: Attached, Auto Garage Opener
- Attached garage spaces: 2
Features
- Levels: One
- Stories: 1
- Exterior features: Sprinkler-Auto
- Pool features: None
- Fencing: Wood
Lot
- Size: 5.37 Acres
- Features: Landscaped
Details
- Additional structures: Guest House, Workshop
- Parcel number: R000206849
Construction
Type & style
- Home type: SingleFamily
- Property subtype: Single Family Residence
Materials
- Brick Veneer
- Foundation: Slab
- Roof: Metal
Condition
- Pre-Owned
- Year built: 2010
Utilities & green energy
- Sewer: Septic Tank
- Water: Well
Community & HOA
Community
- Security: Security System Owned
- Subdivision: 37-T1S
HOA
- Has HOA: No
Location
- Region: Midland
Financial & listing details
- Price per square foot: $265/sqft
- Tax assessed value: $1,064,050
- Annual tax amount: $5,496
- Date on market: 8/20/2026
- Listing terms: Cash,Conventional
Estimated market value
Not available
Estimated sales range
Not available
Not available
Price history
| Date | Event | Price |
|---|---|---|
| 8/20/2026 | Listed for sale | $956,500+0.2%$265/sqft |
Source:  PBBR #50097717 Report a problem PBBR #50097717 Report a problem | ||
| 6/4/2026 | Listing removed | $955,000$264/sqft |
Source: PBBR #50090263 Report a problem | ||
| 5/22/2026 | Price change | $955,000-2.1%$264/sqft |
Source: PBBR #50090263 Report a problem | ||
| 3/26/2026 | Price change | $975,000-2%$270/sqft |
Source: PBBR #50090263 Report a problem | ||
| 1/20/2026 | Listed for sale | $995,000-5.2%$276/sqft |
Source: PBBR #50090263 Report a problem | ||
| 8/29/2025 | Listing removed | $1,050,000$291/sqft |
Source: PBBR #50082899 Report a problem | ||
| 8/4/2025 | Price change | $1,050,000-12.5%$291/sqft |
Source: PBBR #50082899 Report a problem | ||
| 6/12/2025 | Listed for sale | $1,200,000$332/sqft |
Source: PBBR #50082899 Report a problem | ||
Public tax history
| Year | Property taxes | Tax assessment |
|---|---|---|
| 2025 | $8,476 +4.6% | $1,064,050 +1.1% |
| 2024 | $8,101 +13.2% | $1,052,400 +1.7% |
| 2023 | $7,157 +1.7% | $1,035,150 +3.6% |
| 2022 | $7,038 +10% | $999,260 +11.7% |
| 2021 | $6,398 | $894,860 -0.7% |
| 2020 | $6,398 +3% | $900,760 +65.4% |
| 2019 | $6,211 -6.7% | $544,630 +7.2% |
| 2018 | $6,654 | $508,250 +9.7% |
| 2017 | -- | $463,200 +8.7% |
| 2016 | -- | $426,230 |
| 2015 | -- | $426,230 +26.9% |
| 2014 | -- | $335,950 +16.9% |
| 2013 | -- | $287,500 +10% |
| 2012 | -- | $261,360 +10% |
| 2011 | -- | $237,600 +3860% |
| 2010 | -- | $6,000 |
Find assessor info on the county website
Monthly payment
Est. payment
Payment breakdown
Explore the cost of this home by adjusting the details. Changes won't be saved.Climate risks
Neighborhood: 79706
Nearby schools
Schools provided by the listing agent
- Elementary: Greenwood
- Middle: Greenwood
- High: Greenwood
- District: Greenwood
Source: PBBR. This data may not be complete. We recommend contacting the local school district to confirm school assignments for this home.
- $592,000-- bd-- ba2.1k sqft1407 S County Road 1072, Midland, TX 79706Off Market
- $809,400-- bd-- ba2.5k sqft1309 S County Road 1072, Midland, TX 79706Off Market
- $21,130-- bd-- ba-- sqft1401 S County Road 1072, Midland, TX 79706Off Market
- $522,800-- bd-- ba2.1k sqft1407 S County Road 1072, Midland, TX 79706Off Market
Similar homes
- $995,0004 bd5 ba3.9k sqft2901 S County Road 1057, Midland, TX 79706For Sale
 MLS ID #50095584, Lauren Greenhaw, Heritage Real Estate, 432-701-0550. PBBR
 - $779,9005 bd4 ba3k sqft2024 S County Road 1068, Midland, TX 79706For Sale
 MLS ID #50096049, Farniza Everett, Fathom Realty, 888-455-6040. PBBR
 - $897,5004 bd3 ba2.8k sqft7111 E County Road 91, Midland, TX 79706For Sale
 MLS ID #50096978, Erica Cross, The Agency KPJ Real Estate Te, 432-683-1000. PBBR
 - $915,0004 bd3 ba3.7k sqft5708 E County Road 98, Midland, TX 79706For Sale
 MLS ID #176046, JPA Team, Jeaneen Pruitt & Associates. Petroplex AOR
