Recently updated, 1 story residence boasts 4 BR, 2 BA, & 2 half BA, situated on 2.7 ac in highly desirable Greenwood School District. Spanning 3,841 SF, home offers luxurious living experience w/ private pool, outdoor kitchen, multiple entertaining areas, garden w/ raised beds, Lg RV carport & expansive 2400 SF workshop w/ concrete floors. Upon entering, you are greeted by spacious living area featuring Saltillo tile, wood floors, high ceilings, & striking stone fireplace. Kitchen equipped w/ freshly painted cabinetry, granite countertops, S.S. appliances & bar top that opens to the living area. It also inc. a cozy breakfast nook & Lg walk-in pantry. Home offers split BR floor plan, w/ each BR offering ample space, walk-in closets, granite countertops & updated walk-in showers. Addl highlights inc. Lg laundry Rm w/ sink & ample counter space, workout Rm w/ sauna & large, oversized two-car garage. Outdoor space is upgraded w/ low-maint. turf, making it easy to maintain while maximizing time around the pool. This exceptional property is a rare find & located within walking distance of the new school in Greenwood. Don't miss the opportunity to make this beautiful home yours.
For sale
$793,000
2500 S County Road 1110, Midland, TX 79706
4beds
3,841sqft
Single Family Residence
Built in 1994
2.7 Acres Lot
$757,700 Zestimate®
$206/sqft
$-- HOA
What's special
Striking stone fireplacePrivate poolOutdoor kitchenHigh ceilingsWood floorsSplit br floor planFreshly painted cabinetry
- 107 days
- 293
- 12
Zillow last checked:
Listing updated:
Listed by:
Daniel Edelstein,
Fore Premier Properties
Source: KVMLS,MLS#: 124804
Facts & features
Interior
Bedrooms & bathrooms
- Bedrooms: 4
- Bathrooms: 4
- Full bathrooms: 2
- 1/2 bathrooms: 2
Rooms
- Room types: Breakfast Room, Dining Room, Large Master Bedroom, Rec Room, Utility Room
Heating
- Central, Electric
Cooling
- Central Air, Electric
Appliances
- Included: Electric Cooktop, Dishwasher, Disposal, Microwave, Refrigerator, Electric Water Heater
- Laundry: Inside, Main Level, Laundry Room, W/D Connection
Features
- Shower Stall, Walk-In Closet(s), Master Downstairs, Kitchen Bar, Split Bedroom
- Flooring: Tile, Wood, Concrete
- Windows: Double Pane Windows
- Attic: None
- Has fireplace: Yes
- Fireplace features: Living Room, Wood Burning
Interior area
- Total structure area: 3,841
- Total interior livable area: 3,841 sqft
Video & virtual tour
Property
Parking
- Total spaces: 2
- Parking features: 2 Car Garage, Attached, RV Access/Parking
- Attached garage spaces: 2
Features
- Levels: One
- Stories: 1
- Patio & porch: Deck/Patio, Covered
- Has private pool: Yes
- Pool features: Outdoor Pool
- Fencing: Fenced,Privacy
- Waterfront features: Other-See Remarks
Lot
- Size: 2.7 Acres
- Features: Level, Open Lot
Details
- Additional structures: Barn/Stable
- Parcel number: 000038200121200
- Zoning: None
Construction
Type & style
- Home type: SingleFamily
- Architectural style: Traditional
- Property subtype: Single Family Residence
Materials
- Brick Veneer, Metal Siding
- Foundation: Slab
- Roof: Composition
Condition
- Year built: 1994
Utilities & green energy
- Electric: Green Mtn
- Sewer: Septic Tank, Septic
- Water: Central, Park Water
- Utilities for property: Electricity Connected, Garbage Service-Private
Community & HOA
Community
- Security: Smoke Detector(s)
- Subdivision: None
HOA
- Has HOA: No
Location
- Region: Midland
Financial & listing details
- Price per square foot: $206/sqft
- Tax assessed value: $714,570
- Annual tax amount: $9,104
- Date on market: 7/1/2026
- Listing terms: Cash,Conventional,VA Loan
- Electric utility on property: Yes
- Road surface type: Asphalt
Estimated market value
$757,700
$720,000 - $796,000
$3,859/mo
Price history
| Date | Event | Price |
|---|---|---|
| 7/1/2026 | Price change | $793,000-7.5%$206/sqft |
Source: KVMLS #124804 Report a problem | ||
| 4/27/2026 | Listed for sale | $857,000-3.4%$223/sqft |
Source:  PBBR #50094658 Report a problem PBBR #50094658 Report a problem | ||
| 10/1/2025 | Listed for sale | $887,000$231/sqft |
Source: KVMLS #120464 Report a problem | ||
| 10/1/2025 | Listing removed | $887,000$231/sqft |
Source: PBBR #50081392 Report a problem | ||
| 6/4/2025 | Price change | $887,000-6.3%$231/sqft |
Source: KVMLS #119438 Report a problem | ||
| 4/9/2025 | Listed for sale | $947,000$247/sqft |
Source: KVMLS #118883 Report a problem | ||
Public tax history
| Year | Property taxes | Tax assessment |
|---|---|---|
| 2025 | $9,104 +4.3% | $714,570 +5.3% |
| 2024 | $8,730 +4.6% | $678,370 +3.4% |
| 2023 | $8,342 +97.8% | $655,830 +49.4% |
| 2022 | $4,218 -1.4% | $439,090 +7.8% |
| 2021 | $4,277 | $407,450 +0.4% |
| 2020 | -- | $405,720 |
| 2019 | $4,586 -52.6% | $405,720 -41.1% |
| 2018 | $9,681 | $688,330 -0.5% |
| 2017 | -- | $691,770 -0.9% |
| 2016 | -- | $697,750 |
| 2015 | -- | $697,750 +3.2% |
| 2014 | -- | $676,080 +8.9% |
| 2013 | -- | $620,590 +58.6% |
| 2012 | -- | $391,260 +1% |
| 2011 | -- | $387,430 -5.7% |
| 2010 | -- | $410,650 +5.2% |
| 2009 | -- | $390,180 +2.2% |
| 2008 | -- | $381,810 +8.2% |
| 2007 | -- | $352,990 +7.9% |
| 2006 | $5,331 | $327,130 +9.1% |
| 2005 | -- | $299,870 |
| 2004 | -- | $299,870 |
Find assessor info on the county website
Monthly payment
Est. payment
Payment breakdown
Explore the cost of this home by adjusting the details. Changes won't be saved.Climate risks
Neighborhood: 79706
Similar homes
- $899,0004 bd4 ba3.7k sqft7101 E County Road 110, Midland, TX 79706For Sale
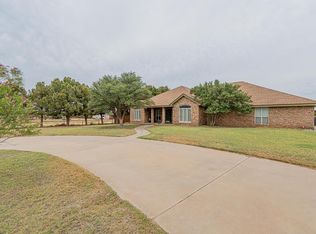 MLS ID #50096421, Amy Reed, Coldwell Banker Apex, REALTORS, 972-562-5400. PBBR
 - $879,0004 bd3 ba3.7k sqft5708 E County Road 98, Midland, TX 79706For Sale
 MLS ID #176046, JPA Team, Jeaneen Pruitt & Associates. Petroplex AOR
 - $860,0004 bd2 ba2.3k sqft7404 E County Road 96, Midland, TX 79706For Sale
 MLS ID #50096239, Danna Aaron, Real Broker LLC, 855-450-0442. PBBR
 - $749,0004 bd3 ba3.1k sqft13300 E County Road 116, Midland, TX 79706For Sale
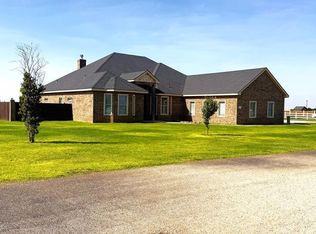 MLS ID #50098485, Lillian Reynolds, The Real Estate Company, 432-618-0286. PBBR
