PRICE IMPROVEMENT! Beautiful country living in this 4-bedroom, 3.5 bath home located in Greenwood ISD. This home features soaring ceilings, abundant natural light, and a recently updated kitchen. The spacious primary suite offers a versatile flex room for endless possibilities. Enjoy the hot summer days with a renovated pool and two fully equipped shops. The BRAND new 2400 s.f shop includes living quarters with an oversized bedroom, office, full bathroom and kitchenette. You will have plenty of room to park your vehicles with the vast covered patios on each shop. Don't miss this one!
For sale
Price cut: $30K (9/20)
$899,000
7101 E County Road 110, Midland, TX 79706
4beds
3,762sqft
Single Family Residence
Built in 1993
1.98 Acres Lot
$-- Zestimate®
$239/sqft
$-- HOA
What's special
Abundant natural lightRecently updated kitchenRenovated poolTwo fully equipped shopsSoaring ceilingsVersatile flex roomSpacious primary suite
- 109 days
- 210
- 12
Zillow last checked:
Listing updated:
Listed by:
Amy Reed 432-661-8776,
Coldwell Banker Apex, REALTORS
Source: PBBR,MLS#: 50096421
Facts & features
Interior
Bedrooms & bathrooms
- Bedrooms: 4
- Bathrooms: 4
- Full bathrooms: 3
- 1/2 bathrooms: 1
Primary bedroom
- Features: Separate Closets, Sequestered Master
Primary bathroom
- Features: Double Vanity, Separate Tub
Dining room
- Features: Separate-Formal
Kitchen
- Features: Breakfast
Heating
- Central, Electric
Cooling
- Central Air, Electric
Appliances
- Included: 2+ Ovens, Dishwasher, Disposal, Microwave, Electric Range, Self Cleaning Oven, Reverse Osmosis-Owned, Electric Water Heater, Electric Dryer
- Laundry: Inside Utility Room, Sink
Features
- High Ceilings, Ceiling Fan(s), Pantry, Bonus Room, Study/Office
- Flooring: Carpet, Tile
- Windows: Shades/Blinds, Wood Shutters
- Has fireplace: Yes
- Fireplace features: Living Room, Wood Burning
Interior area
- Total structure area: 3,762
- Total interior livable area: 3,762 sqft
Property
Parking
- Total spaces: 8
- Parking features: Attached, Circular Driveway, Detached, Rear/Side Entry, Auto Garage Opener
- Attached garage spaces: 2
- Carport spaces: 6
- Covered spaces: 8
- Has uncovered spaces: Yes
Features
- Levels: One
- Stories: 1
- Patio & porch: Patio-Covered
- Exterior features: Other-See Remarks
- Pool features: In Ground
- Has spa: Yes
- Spa features: Bath
- Fencing: Wood
Lot
- Size: 1.98 Acres
- Features: Landscaped
Details
- Additional structures: Guest House, Workshop
- Parcel number: R000036933
Construction
Type & style
- Home type: SingleFamily
- Property subtype: Single Family Residence
Materials
- Brick Veneer
- Foundation: Slab
- Roof: Composition
Condition
- Pre-Owned
- Year built: 1993
Utilities & green energy
- Sewer: Septic Tank
- Water: Well
Community & HOA
Community
- Security: Smoke Detector(s)
- Subdivision: Pecan Ridge
HOA
- Has HOA: No
Location
- Region: Midland
Financial & listing details
- Price per square foot: $239/sqft
- Tax assessed value: $534,860
- Annual tax amount: $4,302
- Date on market: 7/2/2026
- Listing terms: Cash,Conventional,FHA,VA Loan
- Road surface type: Paved
Estimated market value
Not available
Estimated sales range
Not available
Not available
Price history
| Date | Event | Price |
|---|---|---|
| 9/20/2026 | Price change | $899,000-3.2%$239/sqft |
Source:  PBBR #50096421 Report a problem PBBR #50096421 Report a problem | ||
| 8/24/2026 | Price change | $929,000-2.2%$247/sqft |
Source: PBBR #50096421 Report a problem | ||
| 7/2/2026 | Listed for sale | $950,000+75.9%$253/sqft |
Source: PBBR #50096421 Report a problem | ||
| 2/26/2021 | Listing removed | -- |
Source: Owner Report a problem | ||
| 10/29/2020 | Listing removed | $540,000$144/sqft |
Source: Owner Report a problem | ||
| 10/6/2020 | Pending sale | $540,000$144/sqft |
Source: Owner Report a problem | ||
| 9/2/2020 | Price change | $540,000-1.8%$144/sqft |
Source: Owner Report a problem | ||
| 8/3/2020 | Price change | $550,000-6.6%$146/sqft |
Source: Owner Report a problem | ||
| 6/10/2020 | Price change | $589,000-1.8%$157/sqft |
Source: Turnkey Realty, LLC #50030791 Report a problem | ||
| 5/8/2020 | Price change | $599,900-4%$159/sqft |
Source: Turnkey Realty, LLC #50030791 Report a problem | ||
| 3/23/2020 | Price change | $625,000-3.1%$166/sqft |
Source: Turnkey Realty, LLC #50030791 Report a problem | ||
| 3/7/2020 | Listed for sale | $645,000+5.7%$171/sqft |
Source: Turnkey Realty, LLC #50030791 Report a problem | ||
| 9/9/2019 | Listing removed | $610,000$162/sqft |
Source: EXP Realty, LLC #50024367 Report a problem | ||
| 8/21/2019 | Price change | $610,000-1.6%$162/sqft |
Source: EXP Realty, LLC #50024367 Report a problem | ||
| 8/8/2019 | Listed for sale | $620,000$165/sqft |
Source: EXP Realty, LLC #50024367 Report a problem | ||
| 7/17/2019 | Pending sale | $620,000$165/sqft |
Source: Owner Report a problem | ||
| 7/10/2019 | Price change | $620,000-0.8%$165/sqft |
Source: Owner Report a problem | ||
| 7/3/2019 | Listed for sale | $625,000$166/sqft |
Source: Owner Report a problem | ||
Public tax history
| Year | Property taxes | Tax assessment |
|---|---|---|
| 2025 | $4,331 -11.8% | $534,860 -1.5% |
| 2024 | $4,908 +3.4% | $542,970 +1.4% |
| 2023 | $4,746 -12.8% | $535,260 +2.2% |
| 2022 | $5,445 +0.6% | $523,640 +6.8% |
| 2021 | $5,412 | $490,260 +1% |
| 2020 | -- | $485,190 |
| 2019 | $5,787 -5% | $485,190 +8.9% |
| 2018 | $6,090 | $445,600 +9.6% |
| 2017 | -- | $406,470 +8.9% |
| 2016 | -- | $373,280 |
| 2015 | -- | $373,280 +0.5% |
| 2014 | -- | $371,320 +9.4% |
| 2013 | -- | $339,440 +14.6% |
| 2012 | -- | $296,310 +0.8% |
| 2011 | -- | $294,020 +8% |
| 2010 | -- | $272,150 +9.3% |
| 2009 | -- | $249,040 +11.6% |
| 2008 | -- | $223,140 +9.6% |
| 2007 | -- | $203,540 +13.7% |
| 2006 | $2,659 | $179,080 |
| 2005 | -- | $179,080 |
| 2004 | -- | $179,080 +2.2% |
| 2002 | -- | $175,220 |
| 2001 | -- | $175,220 |
Find assessor info on the county website
Monthly payment
Est. payment
Payment breakdown
Explore the cost of this home by adjusting the details. Changes won't be saved.Climate risks
Neighborhood: 79706
Nearby schools
Schools provided by the listing agent
- Elementary: Greenwood
- Middle: Greenwood
- High: Greenwood
- District: Greenwood
Source: PBBR. This data may not be complete. We recommend contacting the local school district to confirm school assignments for this home.
- $500,400-- bd2 ba1.8k sqft2429 S County Road 1120, Midland, TX 79706Off Market
- $570,800-- bd2 ba1.8k sqft7100 E County Road 110, Midland, TX 79706Off Market
- $1,767,200-- bd2 ba6.1k sqft7109 E County Road 110, Midland, TX 79706Off Market
- $635,0003 bd2 ba1.9k sqft2423 S County Road 1120, Midland, TX 79706Off Market
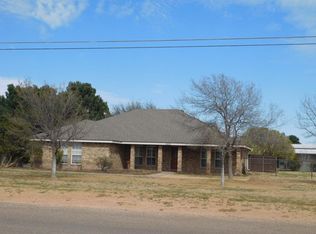
Similar homes
- $695,0004 bd3 ba3k sqft2117 S County Road 1122, Midland, TX 79706For Sale
 MLS ID #50098666, Taylor Dickerson, The Real Estate Ranch LLC, 279-263-5307. PBBR
 - $793,0004 bd4 ba3.8k sqft2500 S County Road 1110, Midland, TX 79706For Sale
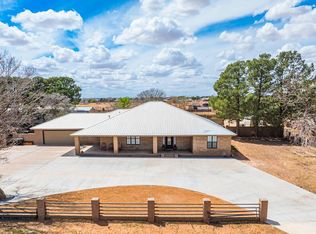 MLS ID #124804, Daniel Edelstein. KVMLS
 - $879,0004 bd3 ba3.7k sqft5708 E County Road 98, Midland, TX 79706For Sale
 MLS ID #176046, JPA Team, Jeaneen Pruitt & Associates. Petroplex AOR
 - $897,5004 bd3 ba2.8k sqft7111 E County Road 91, Midland, TX 79706For Sale
 MLS ID #50096978, Erica Cross, The Agency KPJ Real Estate Te, 432-683-1000. PBBR
