An exceptional custom estate in Greenwood's prestigious Chaney Ranch subdivision! Situated on a sprawling 2.35-acre corner lot, this stunning residence showcases soaring ceilings, exquisite custom cabinetry, rich interior brick accents, and timeless architectural details. The chef's kitchen features premium appliances and a spacious walk-in pantry, while expansive energy-efficient windows fill the home with natural light. Complete with a whole-home RO system, generator, custom lighting, and an oversized four-car garage. A truly distinctive property with exceptional attention to detail.
For sale
Price cut: $99K (10/12)
$1,200,000
7201 E County Road 111, Midland, TX 79706
4beds
5,534sqft
Single Family Residence
Built in 2021
2.35 Acres Lot
$-- Zestimate®
$217/sqft
$63/mo HOA
What's special
Oversized four-car garageWhole-home ro systemPremium appliancesRich interior brick accentsSoaring ceilingsExpansive energy-efficient windowsTimeless architectural details
- 182 days
- 500
- 36
Zillow last checked:
Listing updated:
Listed by:
Taylor Dickerson 432-234-4596,
The Real Estate Ranch LLC
Source: PBBR,MLS#: 50094599
Facts & features
Interior
Bedrooms & bathrooms
- Bedrooms: 4
- Bathrooms: 4
- Full bathrooms: 3
- 1/2 bathrooms: 1
Primary bedroom
- Features: Separate Closets, Sequestered Master
Primary bathroom
- Features: Double Vanity, Separate Tub
Dining room
- Features: Formal Area
Kitchen
- Features: Breakfast
Heating
- Central
Cooling
- Central Air
Appliances
- Included: 2+ Ovens, Dishwasher, Disposal, Microwave, Gas Range, Reverse Osmosis-Owned, Gas Water Heater
- Laundry: Inside Utility Room, Sink
Features
- High Ceilings, Ceiling Fan(s), Pantry, Balcony/Loft, Family Room, Game Room
- Flooring: Tile
- Has fireplace: Yes
- Fireplace features: Bedroom
Interior area
- Total structure area: 5,534
- Total interior livable area: 5,534 sqft
Video & virtual tour
Property
Parking
- Total spaces: 4
- Parking features: Circular Driveway, Rear/Side Entry, Auto Garage Opener
- Garage spaces: 4
- Has uncovered spaces: Yes
Features
- Levels: One
- Stories: 1
- Patio & porch: Patio-Covered, Patio-Open
- Exterior features: Sprinkler-Auto
- Pool features: None
- Fencing: Wood
Lot
- Size: 2.35 Acres
- Features: Cul-De-Sac, Landscaped
Details
- Additional structures: Storage Shed, Workshop
- Parcel number: R000212612
Construction
Type & style
- Home type: SingleFamily
- Property subtype: Single Family Residence
Materials
- Brick Veneer
- Foundation: Slab
- Roof: Composition
Condition
- Pre-Owned
- Year built: 2021
Utilities & green energy
- Sewer: Septic Tank
- Water: With Pump, Well
Community & HOA
Community
- Security: Smoke Detector(s)
- Subdivision: Chaney Ranch
HOA
- Has HOA: Yes
- HOA fee: $750 annually
Location
- Region: Midland
Financial & listing details
- Price per square foot: $217/sqft
- Tax assessed value: $1,012,530
- Annual tax amount: $9,270
- Date on market: 4/24/2026
- Listing terms: Cash,Conventional
- Road surface type: Paved
Estimated market value
Not available
Estimated sales range
Not available
Not available
Price history
| Date | Event | Price |
|---|---|---|
| 10/12/2026 | Price change | $1,200,000-7.6%$217/sqft |
Source:  PBBR #50094599 Report a problem PBBR #50094599 Report a problem | ||
| 7/22/2026 | Price change | $1,299,000-7.2%$235/sqft |
Source: PBBR #50094599 Report a problem | ||
| 4/24/2026 | Listed for sale | $1,400,000$253/sqft |
Source: PBBR #50094599 Report a problem | ||
| 9/16/2020 | Sold | -- |
Source: Public Record Report a problem | ||
Public tax history
| Year | Property taxes | Tax assessment |
|---|---|---|
| 2025 | $9,271 -6.4% | $1,012,530 -0.8% |
| 2024 | $9,907 +1.5% | $1,020,940 |
| 2023 | $9,759 +50.3% | $1,020,940 +9.3% |
| 2022 | $6,492 +152.1% | $933,850 +95.5% |
| 2021 | $2,575 | $477,750 +154.1% |
| 2020 | -- | $188,000 |
| 2019 | $2,765 +11.5% | $188,000 +28% |
| 2018 | $2,481 | $146,880 +33.3% |
| 2017 | -- | $110,160 +87.5% |
| 2016 | -- | $58,750 |
| 2015 | -- | $58,750 |
Find assessor info on the county website
Monthly payment
Est. payment
Payment breakdown
Explore the cost of this home by adjusting the details. Changes won't be saved.Climate risks
Neighborhood: 79706
Nearby schools
Schools provided by the listing agent
- Elementary: Greenwood
- Middle: Greenwood
- High: Greenwood
- District: Greenwood
Source: PBBR. This data may not be complete. We recommend contacting the local school district to confirm school assignments for this home.
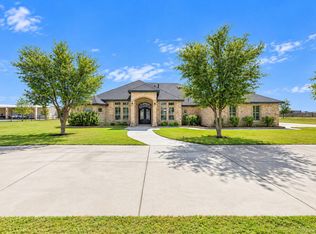
- $1,282,000-- bd-- ba3.2k sqft7209 E County Road 111, Midland, TX 79706Off Market
- $995,0004 bd3 ba3k sqft7208 E County Road 111, Midland, TX 79706For Sale
- $80,800-- bd-- ba-- sqft7106 E County Road 112, Midland, TX 79706Off Market
- $163,200-- bd-- ba-- sqft7106 E County Road 112, Midland, TX 79706Off Market
Similar homes
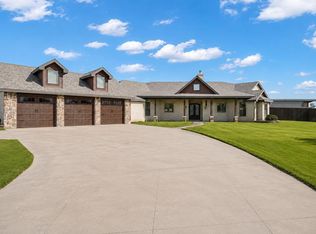
- $1,199,0004 bd4 ba3.2k sqft7119 E County Road 112, Midland, TX 79706For Sale
 MLS ID #50096658, Kassie Chevalier, Legacy Real Estate, 432-687-6500. PBBR
 - $995,0004 bd3 ba3k sqft7208 E County Road 111, Midland, TX 79706For SaleMLS ID #50098182, Kerri Payne, The Agency KPJ Real Estate Te, 432-683-1000. PBBR
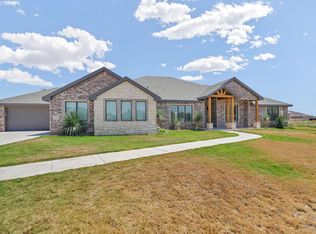
- $949,0004 bd4 ba3.3k sqft7404 E County Road 112, Midland, TX 79706For Sale
 MLS ID #50097742, Maven Real Estate Group, Keller Williams, 432-520-5151. PBBR
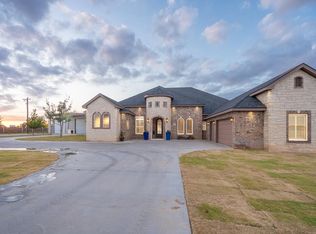
 - $1,179,0004 bd5 ba4.7k sqft13201 E County Road 116, Midland, TX 79706For Sale
 MLS ID #50095136, Lisa Jansa, Keller Williams, 432-520-5151. PBBR
