Stunning 4-bedroom, 3.5-bath home in desirable Chaney Ranch on 1.01 acres! This beautiful property features a spacious living room with abundant natural light and a cozy fireplace, a gourmet kitchen with granite countertops and a walk-in pantry, plus a dedicated office/ workout room. The large primary suite offers dual vanities and dual closets. Wood shutters add elegance throughout the home. Step outside to enjoy the sparkling pool, spa, and waterslide, perfect for entertaining. A large insulated shop provides excellent space for storage, hobbies, or a workshop. RV parking, space beyond fence
For sale
Price cut: $26K (7/28)
$1,199,000
7119 E County Road 112, Midland, TX 79706
4beds
3,253sqft
Single Family Residence
Built in 2020
1.01 Acres Lot
$-- Zestimate®
$369/sqft
$83/mo HOA
What's special
Cozy fireplaceRv parkingDual closetsDual vanitiesWalk-in pantryLarge primary suite
- 98 days
- 303
- 22
Zillow last checked:
Listing updated:
Listed by:
Kassie Chevalier 432-816-2092,
Legacy Real Estate
Source: PBBR,MLS#: 50096658
Facts & features
Interior
Bedrooms & bathrooms
- Bedrooms: 4
- Bathrooms: 4
- Full bathrooms: 3
- 1/2 bathrooms: 1
Primary bedroom
- Features: Separate Closets, Sequestered Master
Primary bathroom
- Features: Double Vanity, Separate Tub
Kitchen
- Features: Breakfast
Heating
- Central, Natural Gas
Cooling
- Central Air, Electric
Appliances
- Included: Microwave, Gas Range, Water Softener Owned, Electric Water Heater, Tankless Water Heater
- Laundry: Laundry Closet
Features
- High Ceilings, Ceiling Fan(s), Pantry
- Flooring: Carpet, Tile
- Has fireplace: Yes
- Fireplace features: Living Room
Interior area
- Total structure area: 3,253
- Total interior livable area: 3,253 sqft
Video & virtual tour
Property
Parking
- Total spaces: 3
- Parking features: Attached, Detached, Parking Pad, RV Access/Parking
- Attached garage spaces: 3
- Has uncovered spaces: Yes
Features
- Levels: One
- Stories: 1
- Patio & porch: Patio-Covered, Patio-Open
- Exterior features: Sprinkler-Auto
- Pool features: In Ground
- Has spa: Yes
- Spa features: Spa/Hot Tub Outside
- Fencing: Wood
Lot
- Size: 1.01 Acres
- Features: Landscaped
Details
- Additional structures: Storage Shed, Workshop
- Parcel number: R000212602
Construction
Type & style
- Home type: SingleFamily
- Property subtype: Single Family Residence
Materials
- Brick Veneer
- Foundation: Slab
- Roof: Composition
Condition
- Year built: 2020
Utilities & green energy
- Sewer: Septic Tank
- Water: With Pump, Well
Community & HOA
Community
- Subdivision: Chaney Ranch
HOA
- Has HOA: Yes
- HOA fee: $1,000 annually
Location
- Region: Midland
Financial & listing details
- Price per square foot: $369/sqft
- Tax assessed value: $797,790
- Annual tax amount: $9,154
- Date on market: 7/10/2026
- Listing terms: Cash,Conventional,VA Loan
- Road surface type: Paved
Estimated market value
Not available
Estimated sales range
Not available
Not available
Price history
| Date | Event | Price |
|---|---|---|
| 10/6/2026 | Listed for sale | $1,199,000$369/sqft |
Source:  PBBR #50096658 Report a problem PBBR #50096658 Report a problem | ||
| 9/23/2026 | Contingent | $1,199,000$369/sqft |
Source: PBBR #50096658 Report a problem | ||
| 7/28/2026 | Price change | $1,199,000-2.1%$369/sqft |
Source: PBBR #50096658 Report a problem | ||
| 7/10/2026 | Listed for sale | $1,225,000+2.1%$377/sqft |
Source: PBBR #50096658 Report a problem | ||
| 7/31/2025 | Sold | -- |
Source: Agent Provided Report a problem | ||
| 6/20/2025 | Contingent | $1,200,000$369/sqft |
Source: PBBR #50082882 Report a problem | ||
| 6/17/2025 | Listing removed | $1,200,000$369/sqft |
Source: PBBR #50082882 Report a problem | ||
| 6/11/2025 | Listed for sale | $1,200,000$369/sqft |
Source: PBBR #50082882 Report a problem | ||
Public tax history
| Year | Property taxes | Tax assessment |
|---|---|---|
| 2025 | $6,993 -4% | $797,790 +1.3% |
| 2024 | $7,286 +13.4% | $787,400 +2.6% |
| 2023 | $6,425 +0.8% | $767,410 +8.3% |
| 2022 | $6,376 -9.3% | $708,780 +21.5% |
| 2021 | $7,027 | $583,520 +13.7% |
| 2020 | -- | $513,040 +535% |
| 2019 | $1,189 +1% | $80,800 +15.9% |
| 2018 | $1,177 | $69,690 +33.3% |
| 2017 | -- | $52,270 +107% |
| 2016 | -- | $25,250 |
| 2015 | -- | $25,250 |
Find assessor info on the county website
Monthly payment
Est. payment
Payment breakdown
Explore the cost of this home by adjusting the details. Changes won't be saved.Climate risks
Neighborhood: 79706
Nearby schools
Schools provided by the listing agent
- Elementary: Greenwood
- Middle: Greenwood
- High: Greenwood
- District: Greenwood
Source: PBBR. This data may not be complete. We recommend contacting the local school district to confirm school assignments for this home.
- $1,005,300-- bd-- ba3.8k sqft7201 E County Road 112, Midland, TX 79706Off Market
- $810,900-- bd-- ba2.7k sqft7117 E County Road 112, Midland, TX 79706Off Market
- $1,021,400-- bd-- ba3.5k sqft7118 E County Road 112, Midland, TX 79706Off Market
- $999,700-- bd-- ba3.1k sqft7115 E County Road 112, Midland, TX 79706Off Market
Similar homes
- $965,0004 bd4 ba3.3k sqft7404 E County Road 112, Midland, TX 79706For Sale
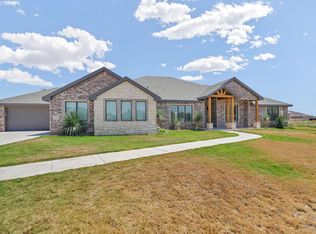 MLS ID #50097742, Maven Real Estate Group, Keller Williams, 432-520-5151. PBBR
 - $995,0004 bd3 ba3k sqft7208 E County Road 111, Midland, TX 79706For Sale
 MLS ID #50098182, Kerri Payne, The Agency KPJ Real Estate Te, 432-683-1000. PBBR
 - $874,0004 bd3 ba3.2k sqft7102 E County Road 114, Midland, TX 79706For Sale
 MLS ID #50096186, Samuel Garretson, The Real Estate Ranch LLC, 432-688-8200. PBBR
 - $899,0004 bd4 ba3.7k sqft7101 E County Road 110, Midland, TX 79706For Sale
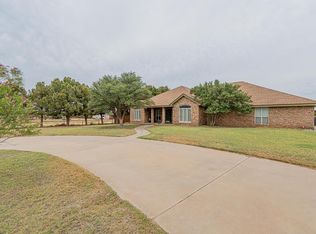 MLS ID #50096421, Amy Reed, Coldwell Banker Apex, REALTORS, 972-562-5400. PBBR
