Now offering $10,000 in seller-paid closing costs! This two-story new build sits in a quiet cul-de-sac in Greenwood's coveted Saddleback Estates. Beautiful porcelain wood-look floors guide you through the expansive floor plan; through the grand entry and into the spacious living space, flooded with natural light. The gourmet kitchen is a chef's dream, with gas range, double ovens & extensive storage. The downstairs primary suite is truly an escape, complete with a wet room style tub and shower. Upstairs, you'll find more guest beds & a flex space! PLUS fresh sod and new trees along the back!
New construction
Price cut: $3.5K (9/19)
$949,000
5709 E County Road 94, Midland, TX 79706
4beds
3,574sqft
Single Family Residence
Built in 2024
0.5 Acres Lot
$937,100 Zestimate®
$266/sqft
$105/mo HOA
What's special
Spacious living spaceFlooded with natural lightGrand entryFlex spacePorcelain wood-look floorsExpansive floor planQuiet cul-de-sac
- 143 days
- 277
- 26
Zillow last checked:
Listing updated:
Listed by:
RISE Real Estate Group at Fathom Realty 432-352-8092,
Fathom Realty
Source: PBBR,MLS#: 50095455
Facts & features
Interior
Bedrooms & bathrooms
- Bedrooms: 4
- Bathrooms: 3
- Full bathrooms: 3
Primary bedroom
- Features: Sequestered Master
Primary bathroom
- Features: Double Vanity, Separate Tub
Dining room
- Features: Formal Area
Heating
- Central, Natural Gas, Zoned
Cooling
- Central Air, Electric, Zoned
Appliances
- Included: 2+ Ovens, Dishwasher, Disposal, Microwave, Gas Range, Reverse Osmosis-Owned, Tankless Water Heater
- Laundry: Inside Utility Room
Features
- High Ceilings, Ceiling Fan(s), Pantry, Balcony/Loft, Bonus Room, Den, Game Room, In-Law Floorplan, Study/Office
- Flooring: Carpet, Hardwood, Tile
- Has fireplace: Yes
- Fireplace features: Den
Interior area
- Total structure area: 3,574
- Total interior livable area: 3,574 sqft
Video & virtual tour
Property
Parking
- Total spaces: 3
- Parking features: Attached, Rear/Side Entry, Auto Garage Opener
- Attached garage spaces: 3
Features
- Levels: Two
- Stories: 2
- Patio & porch: Patio-Covered
- Pool features: None
- Fencing: Wood
Lot
- Size: 0.5 Acres
- Features: Cul-De-Sac, Landscaped
Details
- Parcel number: R000225782
Construction
Type & style
- Home type: SingleFamily
- Property subtype: Single Family Residence
Materials
- Stucco, Wood/Masonry, Other
- Foundation: Slab
- Roof: Composition,Metal
Condition
- New Construction
- New construction: Yes
- Year built: 2024
Utilities & green energy
- Sewer: Septic Tank
- Water: Municipal Utility District, Well
Community & HOA
Community
- Security: Smoke Detector(s)
- Subdivision: Saddleback Estates
HOA
- Has HOA: Yes
- HOA fee: $105 monthly
Location
- Region: Midland
Financial & listing details
- Price per square foot: $266/sqft
- Tax assessed value: $328,560
- Annual tax amount: $4,228
- Date on market: 5/26/2026
- Listing terms: Cash,Conventional,VA Loan
- Road surface type: Paved
Estimated market value
$937,100
$890,000 - $984,000
$4,013/mo
Price history
| Date | Event | Price |
|---|---|---|
| 9/19/2026 | Price change | $949,000-0.4%$266/sqft |
Source:  PBBR #50095455 Report a problem PBBR #50095455 Report a problem | ||
| 8/16/2026 | Price change | $952,500-0.5%$267/sqft |
Source: PBBR #50095455 Report a problem | ||
| 7/7/2026 | Price change | $957,500-0.8%$268/sqft |
Source: PBBR #50095455 Report a problem | ||
| 5/4/2026 | Price change | $965,000-1%$270/sqft |
Source: PBBR #50094451 Report a problem | ||
| 4/17/2026 | Price change | $975,000-1%$273/sqft |
Source: PBBR #50090327 Report a problem | ||
| 3/13/2026 | Price change | $985,000-1.4%$276/sqft |
Source: PBBR #50090327 Report a problem | ||
| 3/2/2026 | Price change | $999,000-4.9%$280/sqft |
Source: PBBR #50090327 Report a problem | ||
| 2/4/2026 | Price change | $1,050,000-4.5%$294/sqft |
Source: PBBR #50090327 Report a problem | ||
| 1/22/2026 | Listed for sale | $1,100,000$308/sqft |
Source: PBBR #50090327 Report a problem | ||
| 1/22/2026 | Listing removed | $1,100,000$308/sqft |
Source: PBBR #50083881 Report a problem | ||
| 7/18/2025 | Listed for sale | $1,100,000$308/sqft |
Source: PBBR #50083881 Report a problem | ||
Public tax history
| Year | Property taxes | Tax assessment |
|---|---|---|
| 2025 | $4,186 +1612.1% | $328,560 +1629.3% |
| 2024 | $245 +1.2% | $19,000 |
| 2023 | $242 | $19,000 |
Find assessor info on the county website
Monthly payment
Est. payment
Payment breakdown
Explore the cost of this home by adjusting the details. Changes won't be saved.Climate risks
Neighborhood: 79706
Nearby schools
Schools provided by the listing agent
- Elementary: Greenwood
- Middle: Greenwood
- High: Greenwood
- District: Greenwood
Source: PBBR. This data may not be complete. We recommend contacting the local school district to confirm school assignments for this home.
Similar homes
- $879,0004 bd3 ba3.7k sqft5708 E County Road 98, Midland, TX 79706For Sale
 MLS ID #176046, JPA Team, Jeaneen Pruitt & Associates. Petroplex AOR
 - $965,0004 bd4 ba3.3k sqft7404 E County Road 112, Midland, TX 79706For Sale
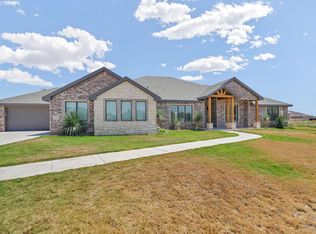 MLS ID #50097742, Maven Real Estate Group, Keller Williams, 432-520-5151. PBBR
 - $795,0004 bd3 ba2.8k sqft1403 S County Road 1132, Midland, TX 79706For Sale
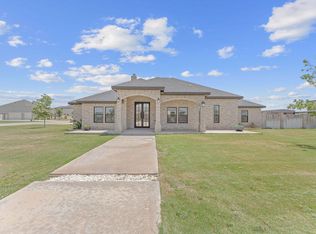 MLS ID #50098325, Capital Realty Group at Real Broker, Real Broker LLC, 855-450-0442. PBBR
 - $995,0004 bd3 ba3k sqft7208 E County Road 111, Midland, TX 79706For Sale
 MLS ID #50098182, Kerri Payne, The Agency KPJ Real Estate Te, 432-683-1000. PBBR
