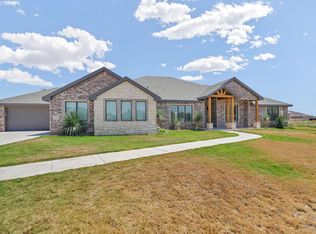
Welcome Home! This beautiful custom home by LR Construction offers an open, spacious layout with wood beams, high ceilings, and plenty of natural light. The gourmet kitchen features a large island, pot filler, stainless appliances, and a walk-in butler's pantry. The sequestered primary suite is a true retreat with a soaking tub, walk-in shower, and huge closet. You'll also find an in-law plan, mudroom, 3-car garage, and a covered patio with fans and TV hookups. The water well is a great bonus. Gated community on 1/2 acre Greenwood schools! PRICE IMPROVEMENT!
Under contract
$989,999
5609 E County Road 95, Midland, TX 79706
4beds
3,560sqft
Single Family Residence
Built in 2026
0.5 Acres Lot
$-- Zestimate®
$278/sqft
$9/mo HOA
What's special
High ceilingsIn-law planStainless appliancesPlenty of natural lightSoaking tubHuge closetGourmet kitchen
- 37 days
- 40
- 0
Zillow last checked:
Listing updated:
Listed by:
Teresa Almand. ABR, GRI & SRS 432-528-8918,
Pine & Beckett #2
Source: PBBR,MLS#: 50098203
Facts & features
Interior
Bedrooms & bathrooms
- Bedrooms: 4
- Bathrooms: 4
- Full bathrooms: 3
- 1/2 bathrooms: 1
Primary bedroom
- Features: Sequestered Master, Other-See Remarks
Primary bathroom
- Features: Double Vanity, Separate Tub
Dining room
- Features: Formal Area
Kitchen
- Features: Breakfast
Heating
- Central, Natural Gas
Cooling
- Central Air, Electric, Zoned
Appliances
- Included: 2+ Ovens, Dishwasher, Disposal, Microwave, Gas Range, Self Cleaning Oven, Other-See Remarks, Gas Water Heater, Electric Dryer
- Laundry: Inside Utility Room, Sink
Features
- High Ceilings, Other-See Remarks, Ceiling Fan(s), Pantry, Bonus Room, Game Room, In-Law Floorplan
- Flooring: Carpet, Tile
- Windows: Wood Shutters
- Has fireplace: Yes
- Fireplace features: Gas Log, Living Room
Interior area
- Total structure area: 3,560
- Total interior livable area: 3,560 sqft
Property
Parking
- Total spaces: 3
- Parking features: Attached, Rear/Side Entry, Auto Garage Opener
- Attached garage spaces: 3
Features
- Levels: One
- Stories: 1
- Patio & porch: Patio-Covered
- Exterior features: Sprinkler-Auto, Other-See Remarks
- Pool features: None
- Fencing: Wood
Lot
- Size: 0.5 Acres
- Features: Landscaped
Details
- Parcel number: R000223488
Construction
Type & style
- Home type: SingleFamily
- Property subtype: Single Family Residence
Materials
- Brick Veneer
- Foundation: Slab
- Roof: Composition
Condition
- New Construction,Under Construction
- New construction: Yes
- Year built: 2026
Utilities & green energy
- Sewer: Septic Tank
- Water: Co-op, With Pump, Well
Community & HOA
Community
- Security: Smoke Detector(s)
- Subdivision: Saddleback Estates
HOA
- Has HOA: Yes
- HOA fee: $105 annually
Location
- Region: Midland
Financial & listing details
- Price per square foot: $278/sqft
- Annual tax amount: $242
- Date on market: 9/11/2026
- Listing terms: Cash,Conventional,VA Loan
- Road surface type: Paved
Estimated market value
Not available
Estimated sales range
Not available
Not available
Price history
| Date | Event | Price |
|---|---|---|
| 9/11/2026 | Contingent | $989,999$278/sqft |
Source:  PBBR #50098203 Report a problem PBBR #50098203 Report a problem | ||
| 9/11/2026 | Listed for sale | $989,999$278/sqft |
Source: PBBR #50098203 Report a problem | ||
| 9/9/2026 | Listing removed | $989,999$278/sqft |
Source: PBBR #50086482 Report a problem | ||
| 7/31/2026 | Price change | $989,999-1%$278/sqft |
Source: PBBR #50086482 Report a problem | ||
| 4/13/2026 | Price change | $999,999-3.1%$281/sqft |
Source: PBBR #50086482 Report a problem | ||
| 11/3/2025 | Listed for sale | $1,032,400$290/sqft |
Source:  Petroplex AOR #164151 Report a problem Petroplex AOR #164151 Report a problem | ||
Public tax history
Tax history is unavailable.
Monthly payment
Est. payment
Payment breakdown
Explore the cost of this home by adjusting the details. Changes won't be saved.Climate risks
Neighborhood: 79706
Nearby schools
Schools provided by the listing agent
- Elementary: Greenwood
- Middle: Greenwood
- High: Greenwood
- District: Greenwood
Source: PBBR. This data may not be complete. We recommend contacting the local school district to confirm school assignments for this home.
Similar homes
- $965,0004 bd4 ba3.3k sqft7404 E County Road 112, Midland, TX 79706For Sale
 MLS ID #50097742, Maven Real Estate Group, Keller Williams, 432-520-5151. PBBR
 - $835,0004 bd4 ba3.1k sqft5505 E County Road 94, Midland, TX 79706New Construction
 MLS ID #50098437, Nicole Bynum, Keller Williams, 432-520-5151. PBBR
 - $996,8974 bd6 ba5.3k sqft1210 N County Road 1105, Midland, TX 79706For Sale
 MLS ID #177117, Nancy Gomez, Pine And Beckett, Realtors. Petroplex AOR
 - $695,0004 bd3 ba3k sqft2117 S County Road 1122, Midland, TX 79706For Sale
 MLS ID #50098666, Taylor Dickerson, The Real Estate Ranch LLC, 432-688-8200. PBBR
