Soaring 24-ft ceilings in living room, wood-grain tile flooring, freshly painted interior completed with premium Sherwin-Williams Duration. Customized office featuring double doors, crown molding, and built-ins. Laundry room customized for a stackable washer/dryer. Custom closet systems, water softener, RO system, & an energy-efficient tankless water heater. Open loft on the second level, and two attic spaces. 12' x 8' storage shed situated on a concrete pad in the backyard.
For sale
Price cut: $10K (9/10)
$449,000
7401 Green Moss Rd, Odessa, TX 79765
4beds
3,017sqft
Single Family Residence
Built in 2024
6,534 Square Feet Lot
$449,100 Zestimate®
$149/sqft
$32/mo HOA
What's special
Ro systemWater softenerWood-grain tile flooringTwo attic spacesCustom closet systemsEnergy-efficient tankless water heater
- 78 days
- 176
- 41
Zillow last checked:
Listing updated:
Listed by:
Sara Lillestol 432-488-7496,
Keller Williams Realty - Midland & Odessa
Source: Petroplex AOR,MLS#: 176110
Facts & features
Interior
Bedrooms & bathrooms
- Bedrooms: 4
- Bathrooms: 3
- Full bathrooms: 3
Rooms
- Room types: Office, Balcony/Loft
Primary bathroom
- Features: Dual Sinks, Separate Closets, Sequestered Master
Dining room
- Features: Kitchen
Heating
- Central, Gas
Cooling
- Central Air, Electric
Appliances
- Included: Gas Range, Microwave, Dishwasher, Disposal, Plumbed For Ice Maker, Gas Water Heater, Tankless Water Heater
- Laundry: Inside Utility Room
Features
- Bookcases, Pantry
- Flooring: Carpet, Tile
- Windows: Shades/Blinds
- Has fireplace: No
- Fireplace features: None
Interior area
- Total structure area: 3,017
- Total interior livable area: 3,017 sqft
Video & virtual tour
Property
Parking
- Total spaces: 2
- Parking features: Garage, Attached, Garage Door Opener
- Attached garage spaces: 2
Features
- Levels: Two
- Stories: 2
- Patio & porch: Covered
- Exterior features: Manual Sprinkler, Auto Sprinkler
Lot
- Size: 6,534 Square Feet
- Dimensions: 0.15
- Features: Landscaped
Details
- Additional structures: Storage
- Parcel number: 14632.07071.00000
Construction
Type & style
- Home type: SingleFamily
- Property subtype: Single Family Residence
Materials
- Foundation: Slab
- Roof: Composition
Condition
- Pre-Owned
- Year built: 2024
Utilities & green energy
- Sewer: Public Sewer
- Water: Public
Green energy
- Energy efficient items: Ceiling Fan(s)
Community & HOA
Community
- Security: Smoke Detector(s), Reverse Osmosis Owned
- Subdivision: Homestead Parks Bell
HOA
- Has HOA: Yes
- HOA fee: $380 annually
Location
- Region: Odessa
Financial & listing details
- Price per square foot: $149/sqft
- Tax assessed value: $465,195
- Annual tax amount: $6,702
- Date on market: 7/10/2026
- Listing terms: Cash,FHA,VA Loan,Conventional
- Road surface type: Paved
Estimated market value
$449,100
$427,000 - $472,000
$3,690/mo
Price history
| Date | Event | Price |
|---|---|---|
| 9/10/2026 | Price change | $449,000-2.2%$149/sqft |
Source:  Petroplex AOR #176110 Report a problem Petroplex AOR #176110 Report a problem | ||
| 7/10/2026 | Listed for sale | $459,000+5%$152/sqft |
Source: Petroplex AOR #176110 Report a problem | ||
| 4/30/2024 | Listing removed | -- |
Source: Petroplex AOR #149966 Report a problem | ||
| 4/3/2024 | Listed for sale | $437,225$145/sqft |
Source:  DR Horton Report a problem DR Horton Report a problem | ||
Public tax history
| Year | Property taxes | Tax assessment |
|---|---|---|
| 2026 | -- | $465,195 +2.9% |
| 2025 | $6,703 +1235% | $452,275 +1798.4% |
| 2024 | $502 0% | $23,824 |
| 2023 | $502 -8.7% | $23,824 |
| 2022 | $550 | $23,824 |
Find assessor info on the county website
Monthly payment
Est. payment
Payment breakdown
Explore the cost of this home by adjusting the details. Changes won't be saved.Climate risks
Neighborhood: 79765
Nearby schools
Schools provided by the listing agent
- Elementary: Buice Elementary
- Middle: Wilson-Young
- High: Permian
- District: Ector
Source: Petroplex AOR. This data may not be complete. We recommend contacting the local school district to confirm school assignments for this home.
Similar homes
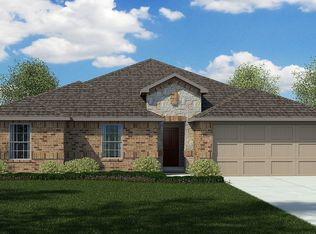

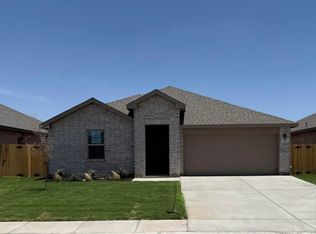
- $389,9004 bd2 ba2.4k sqft7705 Orange Blossom Rd, Odessa, TX 79765New Construction
 MLS ID #177737, Nicole Pool, SIMS & GUESS, REALTORS. Petroplex AOR
 - $400,0004 bd3 ba2.6k sqft7104 Oconnor Rd, Odessa, TX 79765For Sale
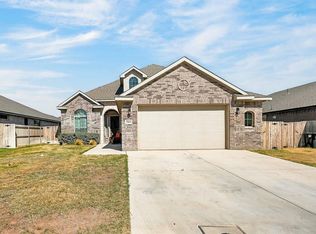 MLS ID #173478, Sara Lillestol, Keller Williams Realty - Midland & Odessa. Petroplex AOR
 - $425,0004 bd2 ba2.4k sqft3913 Yorkshire Dr, Odessa, TX 79765For Sale
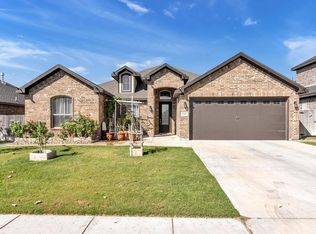 MLS ID #176695, Jeanette Bommersbach, TROWER REALTORS. Petroplex AOR
 - $495,0004 bd3 ba2.7k sqft8633 Rutland Dr, Odessa, TX 79765For Sale
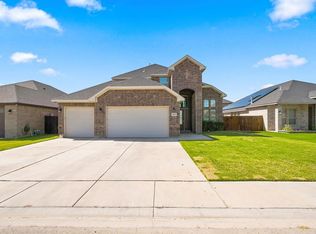 MLS ID #176530, Kailen Fedon, Brick & Loft Realty. Petroplex AOR
