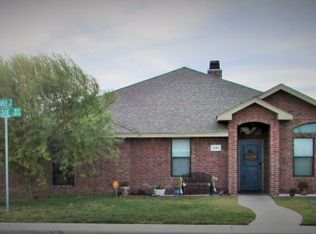
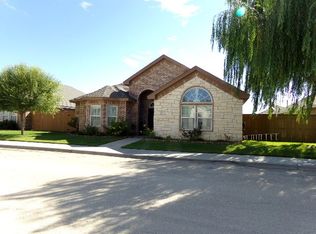
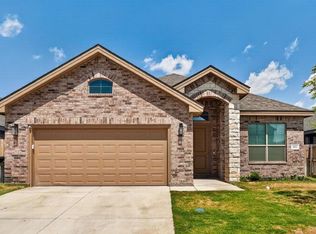
STOP THE CAR! This beautiful 4-bedroom, 2-bath home is situated on a low-maintenance lot in a quiet, desirable subdivision! This well-maintained home features beautiful granite countertops throughout, tile flooring, and a spacious, functional floor plan! The large sequestered primary suite provides added privacy and features a separate jetted tub and walk-in shower! Generously sized bedrooms and inviting living spaces make this home perfect for comfortable everyday living and entertaining! Seller is offering $5,000 towards buyers closing costs with an acceptable offer! Come see it today!
For sale
$365,000
2805 Cassie Way, Odessa, TX 79762
4beds
1,980sqft
Single Family Residence
Built in 2009
6,708 Square Feet Lot
$361,100 Zestimate®
$184/sqft
$-- HOA
What's special
Low-maintenance lotInviting living spacesAdded privacyTile flooringSpacious functional floor planBeautiful granite countertops throughoutSeparate jetted tub
- 54 days
- 228
- 14
Zillow last checked:
Listing updated:
Listed by:
Stetson Hillger 432-530-9676,
Keller Williams
Source: PBBR,MLS#: 50097955
Facts & features
Interior
Bedrooms & bathrooms
- Bedrooms: 4
- Bathrooms: 2
- Full bathrooms: 2
Primary bedroom
- Features: Sequestered Master
Primary bathroom
- Features: Double Vanity, Separate Tub
Dining room
- Features: Formal Area, Separate-Formal
Heating
- Central, Electric
Cooling
- Central Air, Electric
Appliances
- Included: Dishwasher, Disposal, Gas Water Heater
- Laundry: Inside Utility Room, Sink
Features
- Ceiling Fan(s), Formal Living
- Flooring: Carpet, Tile
- Windows: Skylight(s)
- Has fireplace: Yes
- Fireplace features: Gas Log, Living Room
Interior area
- Total structure area: 1,980
- Total interior livable area: 1,980 sqft
Video & virtual tour
Property
Parking
- Total spaces: 2
- Parking features: Attached, Parking Pad, Rear/Side Entry
- Attached garage spaces: 2
- Has uncovered spaces: Yes
Features
- Levels: One
- Stories: 1
- Pool features: None
- Has spa: Yes
- Spa features: Bath
- Fencing: Wood
Lot
- Size: 6,708 Square Feet
- Features: Landscaped, Low Maintenance, Other-See Remarks
Details
- Parcel number: 173400036000000
Construction
Type & style
- Home type: SingleFamily
- Property subtype: Single Family Residence
Materials
- Brick Veneer
- Foundation: Slab
- Roof: Composition
Condition
- Pre-Owned
- Year built: 2009
Utilities & green energy
- Sewer: Public Sewer
- Water: Public
Community & HOA
Community
- Security: Security System Owned
- Subdivision: Lee
HOA
- Has HOA: No
Location
- Region: Odessa
Financial & listing details
- Price per square foot: $184/sqft
- Tax assessed value: $322,522
- Annual tax amount: $5,257
- Date on market: 9/1/2026
- Listing terms: Cash,Conventional,FHA,VA Loan
- Road surface type: Paved
Estimated market value
$361,100
$343,000 - $379,000
$3,007/mo
Price history
| Date | Event | Price |
|---|---|---|
| 9/1/2026 | Listed for sale | $365,000+14.1%$184/sqft |
Source:  PBBR #50097955 Report a problem | ||
| 1/7/2024 | Listing removed | -- |
Source:  Petroplex AOR #147041 Report a problem | ||
| 11/14/2023 | Price change | $319,900-2.3%$162/sqft |
Source: Petroplex AOR #147041 Report a problem | ||
| 10/30/2023 | Price change | $327,500-3%$165/sqft |
Source: Petroplex AOR #147041 Report a problem | ||
| 10/17/2023 | Listed for sale | $337,500+2.3%$170/sqft |
Source: Petroplex AOR #147041 Report a problem | ||
| 6/17/2023 | Listing removed | -- |
Source: Petroplex AOR #140529 Report a problem | ||
| 6/1/2023 | Price change | $329,900-2.9%$167/sqft |
Source: Petroplex AOR #140529 Report a problem | ||
| 5/24/2023 | Listed for sale | $339,900$172/sqft |
Source: Petroplex AOR #140529 Report a problem | ||
| 8/17/2012 | Sold | -- |
Source: Agent Provided Report a problem | ||
Public tax history
| Year | Property taxes | Tax assessment |
|---|---|---|
| 2026 | -- | $322,522 +4.7% |
| 2025 | $6,855 +75.4% | $308,124 +6.2% |
| 2024 | $3,908 +4.8% | $290,189 +3.7% |
| 2023 | $3,730 -17.7% | $279,790 +4% |
| 2022 | $4,529 -4.6% | $268,964 +2.1% |
| 2021 | $4,745 | $263,539 +1.8% |
| 2020 | -- | $258,772 -0.4% |
| 2019 | $4,354 +5.7% | $259,798 +10.3% |
| 2018 | $4,118 +19.7% | $235,623 +1.4% |
| 2017 | $3,441 | $232,452 |
| 2016 | $3,441 | $232,452 |
| 2015 | $3,441 | -- |
| 2014 | $3,441 | $222,313 |
| 2013 | -- | -- |
| 2012 | $3,441 -2.1% | -- |
| 2011 | $3,514 -2.4% | $199,419 -3.6% |
| 2010 | $3,601 | $206,816 |
Find assessor info on the county website
Monthly payment
Est. payment
Payment breakdown
Explore the cost of this home by adjusting the details. Changes won't be saved.Climate risks
Neighborhood: 79762
Nearby schools
Schools provided by the listing agent
- Elementary: Johnson
- Middle: Bonham
- High: Permian
- District: Ector
Source: PBBR. This data may not be complete. We recommend contacting the local school district to confirm school assignments for this home.


Similar homes
- $305,0003 bd2 ba1.6k sqft6536 Dunbar Dr, Odessa, TX 79762For Sale
 MLS ID #178336, Amy Reed, Coldwell Banker Apex Realtors. Petroplex AOR
- $350,0003 bd2 ba2.2k sqft7210 Giotto St, Odessa, TX 79765For Sale
 MLS ID #178256, DeLaura Gammage, Legacy Real Estate. Petroplex AOR
- $350,0004 bd2 ba2.1k sqft2908 San Pedro Dr, Odessa, TX 79765For Sale
 MLS ID #176929, Sam Garretson, The Real Estate Ranch LLC. Petroplex AOR
- $365,0003 bd2 ba2.1k sqft1915 Twin Falls Dr, Odessa, TX 79762For Sale
 MLS ID #177241, Cynthia Batres, Keller Williams Realty - Midland & Odessa. Petroplex AOR
