Welcome to Marlen Grove - The Haverhood. Where mid-century architecture meets modern livability. Sitting on a north/south lot, this 1950s gem highlights Ralph Haver's iconic design elements: vaulted ceilings, exposed beams, clerestory windows, breeze block, and more. The expanded primary suite stands out with vaulted ceilings, an oversized walk-in closet, and a versatile sitting area or flex space. The kitchen is equally impressive with ample counter space/cabinets, and stainless steel appliances. It flows seamlessly into the dining and living areas, where natural light, beamed ceilings, and a fireplace create are the vibe. The backyard is a modern oasis with a sparkling heated pool, covered patio, turf & more. Dont just live in Phoenix, own a piece of it's history. Additional upgrades include dual-pane windows replaced four years ago, copper plumbing throughout, and a new AC system installed in 2023 for energy efficiency and comfort. The pool was completely redone six years ago and the expanded primary suite with huge walk in closet embraces true indoor-outdoor living, with direct access to the pool through the floor to ceiling sliding doors. Every detail has been thoughtfully updated to preserve the home's mid-century character while delivering modern livability.
Sold for $887,499
$887,499
1029 E PALO VERDE Drive, Phoenix, AZ 85014
3beds
2baths
2,032sqft
Single Family Residence
Built in 1950
8,329 Square Feet Lot
$-- Zestimate®
$437/sqft
$3,623 Estimated rent
Home value
Not available
Estimated sales range
Not available
$3,623/mo
Zestimate® history
Owner options
List your home for rent
$3,623/mo
Rent Zestimate®
Find your next renter with Zillow Rental Manager. Plus, with online applications, you can quickly screen prospective tenants – for free.
$3,623/mo
Rent Zestimate®
Refinance and save
$5,124/mo
Est. payment
Refinancing to a lower rate could help reduce your monthly payments and save thousands over the life of the loan.
$5,124/mo
Est. payment
Explore your selling options
Work with a Zillow partner agent
Leverage their expertise and Zillow's premium Showcase listings to get your home seen by more buyers.
Get startedList with your own agent
Get your home in front of millions of buyers by listing it on Zillow.
Learn how to do itSell it yourself
Take full control of how buyers see your home on Zillow by listing For Sale by Owner (FSBO).
List your homeWhat's special
Zillow last checked:
Listing updated:
Listed by:
Lauren Rosin 480-744-4604,
eXp Realty,
John P Galaviz 602-902-1490,
eXp Realty
Bought with:
Heather Deason, SA686150000
eXp Realty
Source: ARMLS,MLS#: 6869254
Facts & features
Interior
Bedrooms & bathrooms
- Bedrooms: 3
- Bathrooms: 2
Heating
- Natural Gas
Cooling
- Central Air, Ceiling Fan(s)
Appliances
- Included: Dryer, Washer, Refrigerator, Built-in Microwave, Dishwasher, Disposal, Gas Range, Gas Oven
- Laundry: Inside
Features
- Non-laminate Counter, High Speed Internet, Granite Counters, Eat-in Kitchen, Vaulted Ceiling(s), 3/4 Bath Master Bdrm
- Flooring: Tile, Wood, Sustainable
- Windows: Double Pane Windows
- Has basement: No
- Number of fireplaces: 1
- Fireplace features: Family Room
Interior area
- Total structure area: 2,032
- Total interior livable area: 2,032 sqft
Property
Parking
- Total spaces: 4
- Parking features: Circular Driveway, Side Vehicle Entry
- Carport spaces: 1
- Uncovered spaces: 3
Features
- Stories: 1
- Patio & porch: Covered, Patio
- Exterior features: Private Yard, Storage
- Has private pool: Yes
- Pool features: Heated
- Spa features: None
- Fencing: Block
Lot
- Size: 8,329 Square Feet
- Features: North/South Exposure, Sprinklers In Rear, Sprinklers In Front, Desert Back, Desert Front, Synthetic Grass Frnt, Synthetic Grass Back, Auto Timer H2O Front, Auto Timer H2O Back
Details
- Parcel number: 16205030A
Construction
Type & style
- Home type: SingleFamily
- Architectural style: Contemporary
- Property subtype: Single Family Residence
Materials
- Wood Siding, Wood Frame, Blown Cellulose, Painted, Block, Slump Block
- Roof: Foam
Condition
- Year built: 1950
Details
- Builder name: Ralph Haver
Utilities & green energy
- Sewer: Public Sewer
- Water: City Water
Community & HOA
Community
- Features: Historic District
- Security: Security System Owned
- Subdivision: MARLEN GROVE
HOA
- Has HOA: No
- Services included: No Fees
Location
- Region: Phoenix
Financial & listing details
- Price per square foot: $437/sqft
- Tax assessed value: $365,100
- Annual tax amount: $4,157
- Date on market: 5/28/2025
- Cumulative days on market: 138 days
- Listing terms: Cash,Conventional,1031 Exchange,FHA,VA Loan
- Ownership: Fee Simple
Price history
| Date | Event | Price |
|---|---|---|
| 11/13/2025 | Sold | $887,499-1.4%$437/sqft |
Source:  ARMLS #6869254 Report a problem ARMLS #6869254 Report a problem | ||
| 10/13/2025 | Pending sale | $899,999$443/sqft |
Source: ARMLS #6869254 Report a problem | ||
| 7/7/2025 | Price change | $899,999-5.3%$443/sqft |
Source: ARMLS #6869254 Report a problem | ||
| 5/28/2025 | Listed for sale | $949,999+5.7%$468/sqft |
Source: ARMLS #6869254 Report a problem | ||
| 1/23/2024 | Listing removed | $899,000$442/sqft |
Source: ARMLS #6558286 Report a problem | ||
| 12/13/2023 | Listing removed | -- |
Source: ARMLS #6558286 Report a problem | ||
| 7/6/2023 | Price change | $899,000-2.8%$442/sqft |
Source: ARMLS #6558286 Report a problem | ||
| 5/19/2023 | Listed for sale | $924,500+68.1%$455/sqft |
Source: ARMLS #6558286 Report a problem | ||
| 11/15/2018 | Sold | $550,000-1.7%$271/sqft |
Source: ARMLS #5831184 Report a problem | ||
| 10/10/2018 | Listed for sale | $559,500-1.8%$275/sqft |
Source: Twins & Co. Realty, LLC #5831184 Report a problem | ||
| 9/3/2018 | Listing removed | $570,000$281/sqft |
Source: My Home Group Real Estate #5749772 Report a problem | ||
| 5/14/2018 | Price change | $570,000-0.9%$281/sqft |
Source: My Home Group Real Estate #5749772 Report a problem | ||
| 4/11/2018 | Listed for sale | $575,000$283/sqft |
Source: My Home Group Real Estate #5749772 Report a problem | ||
| 6/10/2017 | Listing removed | $575,000$283/sqft |
Source: HomeSmart #5606951 Report a problem | ||
| 5/18/2017 | Listed for sale | $575,000+9.5%$283/sqft |
Source: HomeSmart #5606951 Report a problem | ||
| 6/28/2006 | Sold | $525,000+208.8%$258/sqft |
Source: Agent Provided Report a problem | ||
| 5/22/1998 | Sold | $170,000$84/sqft |
Source: Agent Provided Report a problem | ||
Public tax history
| Year | Property taxes | Tax assessment |
|---|---|---|
| 2018 | -- | $36,510 -0.1% |
| 2017 | $3,812 +51% | $36,530 +14.1% |
| 2016 | $2,524 -0.8% | $32,020 +5.2% |
| 2015 | $2,544 | $30,450 +34.9% |
| 2014 | -- | $22,580 +38% |
| 2013 | -- | $16,360 +11.9% |
| 2012 | -- | $14,620 -11.8% |
| 2011 | -- | $16,580 -23.5% |
| 2010 | -- | $21,680 -27.2% |
| 2009 | -- | $29,770 +12.1% |
| 2008 | -- | $26,550 +18.8% |
| 2007 | -- | $22,350 +52.6% |
| 2006 | -- | $14,650 |
| 2005 | -- | $14,650 +3.2% |
| 2004 | -- | $14,200 |
| 2003 | -- | $14,200 +40.6% |
| 2002 | -- | $10,100 |
Find assessor info on the county website
Neighborhood: Camelback East
Nearby homes
- $887,499-- bd2 ba2k sqft1029 E Palo Verde Dr, Phoenix, AZ 85014Sold
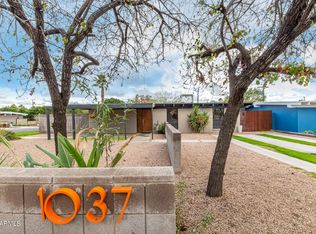
- $1,125,000-- bd2 ba1.7k sqft1037 E Palo Verde Dr, Phoenix, AZ 85014Sold
- $1,125,0003 bd2 ba1.8k sqft1037 E Palo Verde Dr, Phoenix, AZ 85014Sold
- $848,7002 bd2 ba2k sqft1023 E Palo Verde Dr, Phoenix, AZ 85014Off Market
- $655,900-- bd2 ba1.3k sqft5816 N 11th St, Phoenix, AZ 85014Off Market
- $1,039,0003 bd2 ba1.8k sqft5815 N 10th Pl, Phoenix, AZ 85014Sold
- $811,0003 bd2 ba1.6k sqft5810 N 11th St, Phoenix, AZ 85014Off Market
- $1,111,0003 bd2 ba1.7k sqft5809 N 10th Pl, Phoenix, AZ 85014Sold
Nearby schools
GreatSchools rating
- 8/10Madison Rose Lane SchoolGrades: PK-4Distance: 0.3 mi
- 5/10Madison #1 Elementary SchoolGrades: 5-8Distance: 0.8 mi
- 2/10North High SchoolGrades: 9-12Distance: 3 mi
Schools provided by the listing agent
- Elementary: Madison Rose Lane School
- Middle: Madison #1 Elementary School
- High: North High School
- District: Madison Elementary District
Source: ARMLS. This data may not be complete. We recommend contacting the local school district to confirm school assignments for this home.


Get pre-qualified for a loan
At Zillow Home Loans, we can pre-qualify you in as little as 5 minutes with no impact to your credit score.An equal housing lender. NMLS #10287.
- Arizona
- Maricopa County
- Phoenix
- 85014
- Camelback East
- 1029 E PALO VERDE Drive
Nearby cities
Nearby neighborhoods
Nearby zip codes
Other Phoenix Topics
