One-of-a-kind Ralph Haver home in prime location! This premium corner lot showcases a modern curb appeal. Enter thru the solid walnut front door. The impeccable interior boasts an open floor plan with vaulted ceilings and slate tile flooring. The original St. Charles kitchen features refinished cherry red cabinets, stainless steel appliances, and siltstone countertops. Contemporary design allows a functional lifestyle. Wood-burning fireplace adds warmth to the ambiance. Upgraded Fleetwood sliding glass doors connect the indoor & outdoor living. The primary suite has an ensuite with high-end elements. Electrical and plumbing updated, Axor faucets, Brizo fixtures, tankless water heater, custom lighting, ceiling fans and more... Backyard offers a lush landscape, gas firepit, and a pebble-tec pool. Architect owned home and integrity shows. Surrounded by restaurants, entertainment, and shopping all within a short commute to Downtown. A gem worth seeing.
Sold for $1,125,000
$1,125,000
1037 E PALO VERDE Drive, Phoenix, AZ 85014
3beds
2baths
1,830sqft
Single Family Residence
Built in 1950
7,133 Square Feet Lot
$-- Zestimate®
$615/sqft
$3,564 Estimated rent
Home value
Not available
Estimated sales range
Not available
$3,564/mo
Zestimate® history
Owner options
List your home for rent
$3,564/mo
Rent Zestimate®
Find your next renter with Zillow Rental Manager. Plus, with online applications, you can quickly screen prospective tenants – for free.
$3,564/mo
Rent Zestimate®
Refinance and save
$5,140/mo
Est. payment
Refinancing to a lower rate could help reduce your monthly payments and save thousands over the life of the loan.
$5,140/mo
Est. payment
Explore your selling options
Work with a Zillow partner agent
Leverage their expertise and Zillow's premium Showcase listings to get your home seen by more buyers.
Get startedList with your own agent
Get your home in front of millions of buyers by listing it on Zillow.
Learn how to do itSell it yourself
Take full control of how buyers see your home on Zillow by listing For Sale by Owner (FSBO).
List your homeWhat's special
Wood - burning fireplaceOpen floor planContemporary designModern curb appealPrimary suiteLush landscapeArchitect owned home
Zillow last checked:
Listing updated:
Listed by:
Shari Weintraub 602-739-5022,
AZ Brokerage Holdings, LLC
Bought with:
Michelle Renteria, SA658995000
Russ Lyon Sotheby's International Realty
Source: ARMLS,MLS#: 6659798
Facts & features
Interior
Bedrooms & bathrooms
- Bedrooms: 3
- Bathrooms: 2
Heating
- Natural Gas
Cooling
- Central Air, Ceiling Fan(s)
Appliances
- Included: Gas Cooktop
Features
- High Speed Internet, Granite Counters, Eat-in Kitchen, Breakfast Bar, No Interior Steps, Vaulted Ceiling(s), Kitchen Island, Pantry, 3/4 Bath Master Bdrm
- Flooring: Carpet, Tile
- Windows: Skylight(s), Low Emissivity Windows, Solar Screens, Double Pane Windows, ENERGY STAR Qualified Windows
- Has basement: No
- Has fireplace: Yes
- Fireplace features: Exterior Fireplace, Family Room
Interior area
- Total structure area: 1,830
- Total interior livable area: 1,830 sqft
Property
Parking
- Total spaces: 3
- Parking features: Carport, Open
- Carport spaces: 1
- Uncovered spaces: 2
Features
- Stories: 1
- Patio & porch: Patio
- Exterior features: Storage
- Has private pool: Yes
- Pool features: Play Pool
- Spa features: None
- Fencing: Block
Lot
- Size: 7,133 Square Feet
- Features: Sprinklers In Rear, Sprinklers In Front, Corner Lot, Desert Back, Desert Front, Gravel/Stone Front, Gravel/Stone Back, Grass Back, Auto Timer H2O Front, Auto Timer H2O Back
Details
- Parcel number: 16205029A
Construction
Type & style
- Home type: SingleFamily
- Architectural style: Contemporary
- Property subtype: Single Family Residence
Materials
- Painted, Block
- Roof: Built-Up
Condition
- Year built: 1950
Details
- Builder name: Ralph Haver
Utilities & green energy
- Sewer: Public Sewer
- Water: City Water
Community & HOA
Community
- Subdivision: MARLEN GROVE
HOA
- Has HOA: No
- Services included: No Fees
Location
- Region: Phoenix
Financial & listing details
- Price per square foot: $615/sqft
- Tax assessed value: $323,500
- Annual tax amount: $3,541
- Date on market: 2/10/2024
- Cumulative days on market: 10 days
- Listing terms: Cash,Conventional,VA Loan
- Ownership: Fee Simple
Price history
| Date | Event | Price |
|---|---|---|
| 2/23/2024 | Sold | $1,125,000-5.4%$615/sqft |
Source:  ARMLS #6659798 Report a problem ARMLS #6659798 Report a problem | ||
| 2/21/2024 | Pending sale | $1,189,000$650/sqft |
Source: ARMLS #6659798 Report a problem | ||
| 2/10/2024 | Listed for sale | $1,189,000+417%$650/sqft |
Source: ARMLS #6659798 Report a problem | ||
| 4/26/2010 | Sold | $230,000$126/sqft |
Source: ARMLS #4334193 Report a problem | ||
| 2/9/2010 | Listed for sale | $230,000-50%$126/sqft |
Source: RE/MAX Achievers #4334193 Report a problem | ||
| 9/26/2005 | Sold | $460,000+155.6%$251/sqft |
Source: Agent Provided Report a problem | ||
| 4/29/2004 | Sold | $180,000$98/sqft |
Source: Agent Provided Report a problem | ||
Public tax history
| Year | Property taxes | Tax assessment |
|---|---|---|
| 2018 | -- | $32,350 +6.3% |
| 2017 | $2,557 +11.5% | $30,420 +2.9% |
| 2016 | $2,293 -1.3% | $29,570 +5.2% |
| 2015 | $2,324 | $28,110 +35.3% |
| 2014 | -- | $20,770 +37% |
| 2013 | -- | $15,160 +14.8% |
| 2012 | -- | $13,210 -21% |
| 2011 | -- | $16,720 -22% |
| 2010 | -- | $21,430 -27.8% |
| 2009 | -- | $29,670 +13.2% |
| 2008 | -- | $26,200 +17.5% |
| 2007 | -- | $22,300 +48.7% |
| 2006 | -- | $15,000 +6.4% |
| 2005 | -- | $14,100 +2.2% |
| 2004 | -- | $13,800 |
| 2003 | -- | $13,800 +43% |
| 2002 | -- | $9,650 |
Find assessor info on the county website
Neighborhood: Camelback East
Nearby homes
- $1,125,000-- bd2 ba1.7k sqft1037 E Palo Verde Dr, Phoenix, AZ 85014Sold
- $887,4993 bd2 ba2k sqft1029 E Palo Verde Dr, Phoenix, AZ 85014Sold
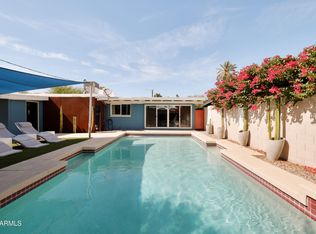
- $887,499-- bd2 ba2k sqft1029 E Palo Verde Dr, Phoenix, AZ 85014Sold
- $655,900-- bd2 ba1.3k sqft5816 N 11th St, Phoenix, AZ 85014Off Market
- $852,6002 bd2 ba2k sqft1023 E Palo Verde Dr, Phoenix, AZ 85014Off Market
- $760,800-- bd3 ba1.7k sqft5821 N 11th St, Phoenix, AZ 85014Off Market
- $1,106,5003 bd2 ba1.6k sqft5815 N 11th St, Phoenix, AZ 85014Sold
- $1,039,0003 bd2 ba1.8k sqft5815 N 10th Pl, Phoenix, AZ 85014Sold
Nearby schools
GreatSchools rating
- 8/10Madison Rose Lane SchoolGrades: PK-4Distance: 0.3 mi
- 5/10Madison #1 Elementary SchoolGrades: 5-8Distance: 0.8 mi
- 2/10North High SchoolGrades: 9-12Distance: 3 mi
Schools provided by the listing agent
- Elementary: Madison Rose Lane School
- Middle: Madison #1 Middle School
- High: North High School
- District: Madison Elementary District
Source: ARMLS. This data may not be complete. We recommend contacting the local school district to confirm school assignments for this home.


Get pre-qualified for a loan
At Zillow Home Loans, we can pre-qualify you in as little as 5 minutes with no impact to your credit score.An equal housing lender. NMLS #10287.
- Arizona
- Maricopa County
- Phoenix
- 85014
- Camelback East
- 1037 E PALO VERDE Drive
Nearby cities
Nearby neighborhoods
Nearby zip codes
Other Phoenix Topics
