Skip main navigation
Off market
  • $730,300

    1029 Feather Mountain Dr, Big Bear City, CA 92314

    4beds
    2,976sqft
    Single Family Residence
    Built in 1990
    7,230 Square Feet Lot
    $730,300 Zestimate®
    $245/sqft
    $3,363 Estimated rent

    Home value

    $730,300

    $679,000 - $789,000

    $3,363/mo

    Zestimate® history
    Loading
    Loading...

    Owner options

    List your home for rent

    $3,363/mo

    Rent Zestimate®

    Find your next renter with Zillow Rental Manager. Plus, with online applications, you can quickly screen prospective tenants – for free.

    Learn more

    $3,363/mo

    Rent Zestimate®

    Refinance and save

    $4,602/mo

    Est. payment

    Refinancing to a lower rate could help reduce your monthly payments and save thousands over the life of the loan.

    See today's rates

    $4,602/mo

    Est. payment

    Explore your selling options

    Work with a Zillow partner agent

    Leverage their expertise and Zillow's premium Showcase listings to get your home seen by more buyers.

    Get started

    List with your own agent

    Get your home in front of millions of buyers by listing it on Zillow.

    Learn how to do it

    Sell it yourself

    Take full control of how buyers see your home on Zillow by listing For Sale by Owner (FSBO).

    List your home

    What's special

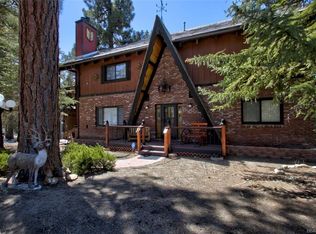
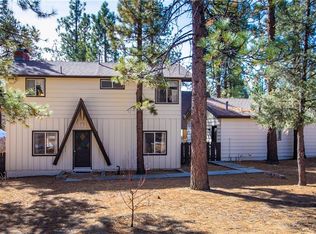
    Well built custom home with beautiful craftsmanship throughout, designed and constructed by the current owner's family. Open living area has sunken living room with high ceilings, stone FP and unique, hand-crafted woodwork, including chevron-style T&G ceilings, custom stair-railing and mantle, plus Pella wood doors and custom built cabinets in kitchen and bath. Main floor has Master, 2nd bedrm, guest bath and 1/2 bath off laundry rm. Huge family room on 2nd floor has impeccably preserved log siding, 2nd FP, bar, storage area and private deck with mountain and peek-a-boo ski slope views. Gorgeous, custom-built wood spiral staircase takes you to the huge loft area on 3rd floor, overlooking the family room with a scenic mountain mural, done by local artist. 2 car gar with workshop area, front and back decks plus patio area in front. Room to park a boat or RV and separate storage shed behind garage. Located on a level, landscaped corner lot with easy access & entry. Must see to appreciate!

    This property is not currently displayed as for sale or rent on Zillow. This may be different from what's on other websites or public sources.

    Zillow last checked:

    Listing updated:

    Listed by:

    Annette Karnes,

    Vacasa Real Estate Corporation

    Bought with:

    Nonexistant Agent, DRE #null

    Outside Broker

    Source: Mountain Resort Communities AOR,MLS#: 32102732MLS LogoOriginating MLS: Big Bear Association of REALTORS

    Facts & features

    Interior

    Bedrooms & bathrooms
    • Bedrooms: 4
    • Bathrooms: 4
    • Full bathrooms: 2
    • 3/4 bathrooms: 1
    • 1/2 bathrooms: 1
    Rooms
    • Room types: Entry/Foyer, Family Room, Laundry, Loft, Primary Bedroom
    Heating
    • Forced Air, Gas
    Cooling
    • Ceiling Fan(s)
    Appliances
    • Included: Dryer, Dishwasher, Electric Range, Disposal, Microwave, Refrigerator, Washer
    • Laundry: Washer Hookup, Dryer Hookup
    Features
    • Breakfast Bar, Bedroom on Main Level, Kitchen/Dining Combo, Storage, Vaulted Ceiling(s), Loft, Window Treatments
    • Flooring: Laminate, Partially Carpeted
    • Doors: Storm Door(s)
    • Windows: Blinds, Double Pane Windows, Drapes
    • Number of fireplaces: 2
    • Fireplace features: Two, Family/Living/Great Room, Living Room, Stone, Log Lighter
    Interior area
    • Total structure area: 2,976
    • Total interior livable area: 2,976 sqft

    Property

    Parking
    • Total spaces: 2
    • Parking features: Attached, Garage, Two Car Garage, Parking Space(s), Boat, Garage Door Opener
    • Attached garage spaces: 2
    • Has uncovered spaces: Yes
    Features
    • Levels: Three Or More
    • Stories: 3
    • Patio & porch: Covered, Deck, Patio
    • Exterior features: Concrete Driveway, Deck, Fence, Landscaping, Patio
    • Fencing: Partial
    • Has view: Yes
    • View description: Ski Area, Trees/Woods
    • Frontage length: 96,96
    Lot
    • Size: 7,230 Square Feet
    • Dimensions: 96 x 72 x 110 x 70
    • Features: Level
    • Topography: Level
    Details
    • Additional structures: Storage
    • Parcel number: 0313356070000
    • Zoning description: Single Residential

    Construction

    Type & style
    • Home type: SingleFamily
    • Architectural style: Custom
    • Property subtype: Single Family Residence
    Materials
    • Foundation: Perimeter Wall, Raised
    • Roof: Composition,Rolled/Hot Mop
    Condition
    • Resale
    • Year built: 1990

    Utilities & green energy

    • Sewer: Connected
    • Water: Public
    • Utilities for property: Electricity Connected, Natural Gas Connected, Cable Available, Phone Available

    Community & HOA

    Location
    • Region: Big Bear City

    Financial & listing details

    • Price per square foot: $245/sqft
    • Date on market: 4/15/2021
    • Cumulative days on market: 23 days
    • Listing agreement: Exclusive Right To Sell
    • Listing terms: Cash to New Loan
    • Electric utility on property: Yes
    • Road surface type: Paved

    Price history

    DateEventPrice
    5/24/2021Sold$650,000$218/sqft
    Source: Mountain Resort Communities AOR #32102732 Report a problem

    Public tax history

    Tax history is unavailable.

    Neighborhood: 92314

    Nearby schools

    GreatSchools rating
    Get pre-qualified for a loan
    At Zillow Home Loans, we can pre-qualify you in as little as 5 minutes with no impact to your credit score.

    An equal housing lender. NMLS #10287.