Skip main navigation
Off market
  • $773,500

    1029 Feather Mountain Rd, Big Bear City, CA 92314

    4beds
    2,976sqft
    SingleFamily
    Built in 1990
    7,230 Square Feet Lot
    $773,500 Zestimate®
    $260/sqft
    $4,073 Estimated rent

    Home value

    $773,500

    $719,000 - $835,000

    $4,073/mo

    Zestimate® history
    Loading
    Loading...

    Owner options

    List your home for rent

    $4,073/mo

    Rent Zestimate®

    Find your next renter with Zillow Rental Manager. Plus, with online applications, you can quickly screen prospective tenants – for free.

    Learn more

    $4,073/mo

    Rent Zestimate®

    Refinance and save

    $4,852/mo

    Est. payment

    Refinancing to a lower rate could help reduce your monthly payments and save thousands over the life of the loan.

    See today's rates

    $4,852/mo

    Est. payment

    Explore your selling options

    Work with a Zillow partner agent

    Leverage their expertise and Zillow's premium Showcase listings to get your home seen by more buyers.

    Get started

    List with your own agent

    Get your home in front of millions of buyers by listing it on Zillow.

    Learn how to do it

    Sell it yourself

    Take full control of how buyers see your home on Zillow by listing For Sale by Owner (FSBO).

    List your home

    What's special

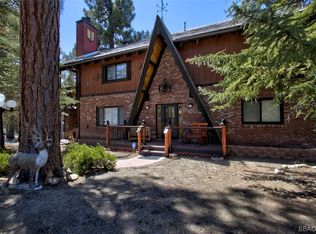
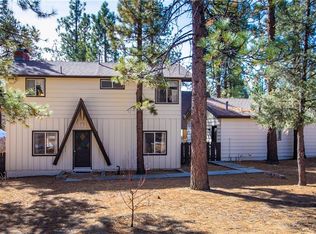
    Well built custom home with beautiful craftsmanship throughout, designed and constructed by the current owner's family. Open living area has sunken living room with high ceilings, stone FP and unique, hand-crafted woodwork, including chevron-style T&G ceilings, custom stair-railing and mantle, plus Pella wood doors and custom built cabinets in kitchen and bath. Main floor has Master, 2nd bedrm, guest bath and 1/2 bath off laundry rm. Huge family room on 2nd floor has impeccably preserved log siding, 2nd FP, bar, storage area and private deck with mountain and peek-a-boo ski slope views. Gorgeous, custom-built wood spiral staircase takes you to the huge loft area on 3rd floor, overlooking the family room with a scenic mountain mural, done by local artist. 2 car gar with workshop area, front and back decks plus patio area in front. Room to park a boat or RV and separate storage shed behind garage. Located on a level, landscaped corner lot with easy access & entry. Must see to appreciate!

    This property is off market, which means it's not currently listed for sale or rent on Zillow. This may be different from what's available on other websites or public sources.
    Facts & features

    Interior

    Bedrooms & bathrooms
    • Bedrooms: 4
    • Bathrooms: 4
    • Full bathrooms: 2
    • 3/4 bathrooms: 1
    • 1/2 bathrooms: 1
    Heating
    • Forced air, Electric, Gas
    Cooling
    • None
    Appliances
    • Included: Dishwasher, Dryer, Garbage disposal, Microwave, Range / Oven, Refrigerator, Washer
    • Laundry: Laundry Room, Washer Hookup
    Features
    • Entrance Foyer, Loft, Family Room, Bedroom on Main Level, Master Suite, Cat/Vault/Beamed Ceil, Cable Outlet, Log Lighter
    • Flooring: Carpet, Laminate
    • Doors: Storm Door(s)
    • Windows: Double Pane Windows, Blinds, Drapes, Curtains
    • Has fireplace: Yes
    • Fireplace features: Stone, Family Room, Living Room, Two FP
    Interior area
    • Total interior livable area: 2,976 sqft

    Property

    Parking
    • Total spaces: 2
    • Parking features: Garage - Attached
    Features
    • Patio & porch: Deck, Patio, Patio Covered
    • Exterior features: Wood, Brick
    • Fencing: Partial
    • Has view: Yes
    • View description: Mountain
    • Waterfront features: Boat Storage Outside
    • Frontage type: Fronts Street
    • Frontage length: 96
    Lot
    • Size: 7,230 sqft
    • Topography: Level
    Details
    • Additional structures: Storage
    • Parcel number: 0313356070000
    • Zoning description: Single Residential

    Construction

    Type & style
    • Home type: SingleFamily
    • Architectural style: Custom Design
    Materials
    • wood frame
    • Roof: Composition
    Condition
    • Resale
    • Year built: 1990

    Utilities & green energy

    • Electric: 220 Volts
    • Water: Water Supplied By Dwp
    • Utilities for property: Natural Gas Connected, Electricity Connected, Sewer Connected

    Community & neighborhood

    Location
    • Region: Big Bear City

    Other

    Other facts
    • ViewYN: true
    • Roof: Rolled/Hot Mop, Composition
    • Topography: Level
    • Appliances: Dishwasher, Refrigerator, Disposal, Microwave, Washer, Gas Dryer, Electric Range/Cooktop
    • FireplaceYN: true
    • GarageYN: true
    • AttachedGarageYN: true
    • ZoningDescription: Single Residential
    • HeatingYN: true
    • Flooring: Laminate, Partial Carpet
    • Utilities: Natural Gas Connected, Electricity Connected, Sewer Connected
    • PatioAndPorchFeatures: Deck, Patio, Patio Covered
    • CoolingYN: true
    • Heating: Natural Gas, Central
    • RoomsTotal: 8
    • Electric: 220 Volts
    • FireplacesTotal: 2
    • FireplaceFeatures: Stone, Family Room, Living Room, Two FP
    • LeaseAmountFrequency: Annually
    • WindowFeatures: Double Pane Windows, Blinds, Drapes, Curtains
    • FrontageLength: 96
    • ElectricOnPropertyYN: True
    • Fencing: Partial
    • ParkingFeatures: Attached, Garage Door Opener, Concrete, Boat, 1-5 Parking Spaces, Two Car
    • CoveredSpaces: 2
    • FoundationDetails: Raised
    • LaundryFeatures: Laundry Room, Washer Hookup
    • OtherStructures: Storage
    • Cooling: Ceiling Fan(s)
    • DoorFeatures: Storm Door(s)
    • RoomDiningRoomFeatures: Breakfast Bar, Dining Area Kitchen
    • InteriorFeatures: Entrance Foyer, Loft, Family Room, Bedroom on Main Level, Master Suite, Cat/Vault/Beamed Ceil, Cable Outlet, Log Lighter
    • RoadSurfaceType: Paved & Maintained
    • View: Neighbor&Tree View, Ski Slope View, Forest
    • WaterSource: Water Supplied By Dwp
    • ArchitecturalStyle: Custom Design
    • ExteriorFeatures: Partial Landscape
    • PropertyCondition: Resale
    • MlsStatus: Back-Up
    • BuildingFeatures: Phone Jacks, Storage Area/Rm
    • FrontageType: Fronts Street
    • WaterfrontFeatures: Boat Storage Outside
    • Road surface type: Paved & Maintained

    Price history

    DateEventPrice
    5/24/2021Sold$650,000+4%$218/sqft
    Source: Public Record Report a problem
    4/23/2021Contingent$625,000$210/sqft
    Source: Mountain Resort Communities AOR #32102732 Report a problem
    4/16/2021Listed for sale$625,000+38.9%$210/sqft
    Source: Mountain Resort Communities AOR #32102732 Report a problem
    1/9/2017Listing removed$449,900$151/sqft
    Source: Wheeler Steffen Sotheby's International Realty #2161694 Report a problem
    8/31/2016Listed for sale$449,900$151/sqft
    Source: Wheeler Steffen Sotheby's International Realty #2161694 Report a problem

    Public tax history

    YearProperty taxesTax assessment
    2025$8,274 -1.4%$703,581 +2%
    2024$8,389 +1.9%$689,785 +2%
    2023$8,229 +2.8%$676,260 +2%
    2022$8,009 +122.2%$663,000 +168.7%
    2021$3,605 -0.6%$246,705 +1%
    2020$3,626 +1.6%$244,175 +2%
    2019$3,567 +3.8%$239,387 +2%
    2018$3,436 +2.7%$234,693 +2%
    2017$3,347 $230,091 +2%
    2016$3,347 +2.5%$225,580 +1.5%
    2015$3,267 +1.4%$222,192 +2%
    2014$3,222 $217,839 +0.5%
    2013-- $216,854 +2%
    2012-- $212,602 +2%
    2011-- $208,433 +0.8%
    2010-- $206,875 -0.2%
    2009-- $207,366 +2%
    2008-- $203,300 +2%
    2007-- $199,314 +2%
    2006-- $195,406 +2%
    2005-- $191,574 +2%
    2004-- $187,818 +1.9%
    2003-- $184,376 +2%
    2002-- $180,761 +2%
    2001-- $177,216 +2%
    2000-- $173,742

    Find assessor info on the county website

    Neighborhood: 92314

    Nearby schools

    GreatSchools rating
    Get pre-qualified for a loan
    At Zillow Home Loans, we can pre-qualify you in as little as 5 minutes with no impact to your credit score.

    An equal housing lender. NMLS #10287.