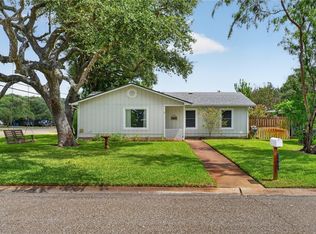
If you've been longing for a wonderful Coastal get-away or even a full-time residence, this fabulous property has a charming 2-bedroom, 1-bath, approx. 1132 sq. ft. home in front of the property and a stunning 1-bedroom, 1-bath, approx. 900 sq. ft. cottage behind it. This great location is within walking distance to the bay, city marina, and down town shops, restaurants and bars. Sit on the front porch of the first property and enjoy the afternoon shade and S.E. breezes and a distant view of the ski basin, not to mention front row seats for fireworks. This gorgeous property has lots of color and charm. The 2/1 has open living and kitchen and a large dining room with beautiful saltillo tile floors with lots of glass overlooking the lovely backyard with huge oaks! The 2nd cottage built in 2021 is spectacular!!! This 1/1 has high vaulted ceilings, lots of windows that bring in the natural light and lots of recessed lighting. The kitchen has a large wine frig, extra large sink, no actual stove, but enough appliances that allow one to cook a great meal. The utility/storage room is huge! This great room has two large closets, washer, dryer, and refrigerator. Did I mention the outdoor gas fire pit? This is TRULY A MUST SEE PROPERTY!!! Whether you live in one and rent out the other or have a guest house, this one HAS IT ALL!!! The square footage on the listing is from the Appraisal District and is for the main home only. The second cottage adds another 900 sq. ft. for a total of approx. 2,032 sq. ft. of fabulous living area.
For sale
Price cut: $30K (8/10)
$495,000
1029 Lady Claire St, Rockport, TX 78382
3beds
1,132sqft
:
Get pre-qualified$3,277/mo
Single Family Residence
Built in 1960
7,000 Square Feet Lot
$-- Zestimate®
$437/sqft
$-- HOA
What's special
Lots of recessed lightingOutdoor gas fire pitOpen living and kitchen
- 76 days |
- 322 |
- 19 |
Zillow last checked:
Listing updated:
Listed by:
Shirley Kirmse 361-557-0579,
Key Allegro Real Estate
Source: South Texas MLS,MLS#: 476954 Originating MLS: Corpus Christi
Originating MLS: Corpus ChristiFacts & features
Interior
Bedrooms & bathrooms
- Bedrooms: 3
- Bathrooms: 2
- Full bathrooms: 2
Heating
- Central, Electric
Cooling
- Central Air
Appliances
- Included: Dishwasher, Free-Standing Range, Gas Cooktop, Disposal, Microwave, Refrigerator, Dryer, Washer
- Laundry: Washer Hookup, Dryer Hookup
Features
- Open Floorplan, Other, Paneling/Wainscoting, Cable TV, Window Treatments, Additional Living Quarters, Breakfast Bar
- Flooring: Hardwood, Terrazzo, Tile
- Windows: Window Coverings
- Has fireplace: No
Interior area
- Total structure area: 1,132
- Total interior livable area: 1,132 sqft
Video & virtual tour
Property
Parking
- Parking features: Front Entry
Features
- Levels: One
- Stories: 1
- Patio & porch: Covered, Deck, Enclosed, Open, Patio
- Exterior features: Deck, Garden, Other, Patio
- Pool features: None
- Fencing: Wood
Lot
- Size: 7,000 Square Feet
- Dimensions: 50 x 140
- Features: Corner Lot, Landscaped, Other, Wooded
Details
- Parcel number: 5550202008000
Construction
Type & style
- Home type: SingleFamily
- Architectural style: Other
- Property subtype: Single Family Residence
Materials
- HardiPlank Type
- Foundation: Other
- Roof: Shingle
Condition
- Year built: 1960
Utilities & green energy
- Sewer: Public Sewer
- Water: Public
- Utilities for property: Natural Gas Available, Sewer Available, Water Available
Community & HOA
Community
- Features: Short Term Rental Allowed
- Security: Smoke Detector(s)
- Subdivision: Smith & Wood
HOA
- Has HOA: No
Location
- Region: Rockport
Financial & listing details
- Price per square foot: $437/sqft
- Tax assessed value: $330,150
- Annual tax amount: $5,291
- Date on market: 5/26/2026
- Cumulative days on market: 76 days
- Listing agreement: Exclusive Right To Sell
- Listing terms: Cash,Conventional
Estimated market value
Not available
Estimated sales range
Not available
Not available
Price history
| Date | Event | Price |
|---|---|---|
| 8/10/2026 | Price change | $495,000-5.7%$437/sqft |
Source: RPMLS #155320 Report a problem | ||
| 5/25/2026 | Listed for sale | $525,000+116.9%$464/sqft |
Source: RPMLS #155320 Report a problem | ||
| 12/31/2020 | Sold | -- |
Source: Agent Provided Report a problem | ||
| 9/3/2020 | Pending sale | $242,000$214/sqft |
Source: RE/MAX Security Real Estate #133840 Report a problem | ||
| 9/3/2020 | Listed for sale | $242,000$214/sqft |
Source: RE/MAX Security Real Estate #133840 Report a problem | ||
Public tax history
| Year | Property taxes | Tax assessment |
|---|---|---|
| 2025 | $5,291 +9.9% | $330,150 +8.9% |
| 2024 | $4,816 +3.2% | $303,110 -0.8% |
| 2023 | $4,667 +1.1% | $305,530 +17.6% |
| 2022 | $4,616 +12.5% | $259,870 +11.7% |
| 2021 | $4,102 +47.7% | $232,750 +58% |
| 2020 | $2,777 -4.4% | $147,310 -1% |
| 2019 | $2,906 | $148,730 +12.6% |
| 2018 | -- | $132,120 -5% |
| 2017 | -- | $139,030 +20.4% |
| 2014 | -- | $115,480 +0.6% |
| 2013 | -- | $114,740 |
| 2012 | -- | $114,740 |
| 2011 | -- | $114,740 |
| 2010 | -- | $114,740 -5.9% |
| 2009 | -- | $121,890 |
| 2008 | -- | $121,890 |
| 2007 | -- | $121,890 |
Find assessor info on the county website
Monthly payment
Est. payment
Payment breakdown
Explore the cost of this home by adjusting the details. Changes won't be saved.Climate risks
Neighborhood: 78382
Nearby schools
GreatSchools rating
- 3/10Fulton Elementary SchoolGrades: 3-5Distance: 2.2 mi
- 4/10Rockport-Fulton Middle SchoolGrades: 6-8Distance: 0.8 mi
- 4/10Rockport-Fulton High SchoolGrades: 9-12Distance: 0.5 mi
Schools provided by the listing agent
- Elementary: Fulton
- Middle: RockportFulton
- High: RockportFulton
- District: RockportFultonISD
Source: South Texas MLS. This data may not be complete. We recommend contacting the local school district to confirm school assignments for this home.
- $105,0000.32 acres1021 Lady Claire St, Rockport, TX 78382Off Market
- $241,5003 bd1 ba1.1k sqft1017 Lady Claire St, Rockport, TX 78382Off Market
- $165,0007,105 sqft1609 Victoria Ave, Rockport, TX 78382Lot/Land

- $---- bd-- ba-- sqft1017 Lady Clare St, Rockport, TX 78382Off Market
- $45,9553 bd2 ba1.3k sqft1502 Victoria Ave, Rockport, TX 78382Off Market
- $45,955-- bd-- ba-- sqft1502 Victoria Ave, Rockport, TX 78382Off Market
- $392,800-- bd1 ba1.2k sqft1502 Victoria Ave, Rockport, TX 78382Off Market
- $400,0003 bd2 ba1.7k sqft1604 Victoria Ave, Rockport, TX 78382For Sale
A local agent can set up tours, give advice and negotiate with sellers.
Similar homes
- $425,0004 bd2 ba1.4k sqft1902 Glass Ave, Rockport, TX 78382For Sale
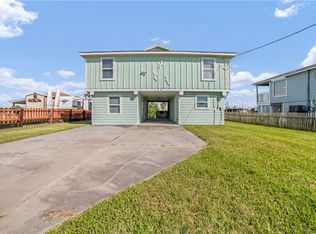
 MLS ID #479999, Gina Kirkland, LUCE PROPERTIES. South Texas MLS
 - $550,0003 bd3 ba1.2k sqft121 Ridge Harbor Dr, Rockport, TX 78382Active

 MLS ID #621818, Stephanie Fischer, Compass RE Texas, LLC. Central Texas MLS
 - $449,0004 bd2 ba1.4k sqft117 Quail Dr, Rockport, TX 78382For Sale
 MLS ID #479042, Erin Martinez, Spears & Co Real Estate. South Texas MLS
 - $379,0004 bd2 ba1.4k sqft1906 Cochran Ln, Rockport, TX 78382For Sale
 MLS ID #478832, Kristi Strickland, The Ron Brown Company. South Texas MLS
 - $325,0003 bd2 ba1k sqft1904 Bay Ave, Rockport, TX 78382For SaleMLS ID #474879, Cayce Camren, Melissa Cross, Broker. South Texas MLS
- $409,9003 bd2 ba1.1k sqft171 Paradise Dr, Rockport, TX 78382For SaleMLS ID #478150, Krystal Reid, The Ron Brown Company. South Texas MLS
- $349,9992 bd2 ba1.2k sqft1906 Picton Ln, Rockport, TX 78382For SaleMLS ID #477063, Jill Miller, JBG Commercial. South Texas MLS
- $379,0003 bd2 ba1.2k sqft908 S Live Oak St, Rockport, TX 78382For SaleMLS ID #472287, DeeNan Lackey, Rockport Properties. South Texas MLS
- $379,0003 bd2 ba1.1k sqft1419 S Magnolia St, Rockport, TX 78382For SaleMLS ID #471035, Dana Kisel, Phyllis Browning Company. South Texas MLS
- $630,0003 bd2 ba1.2k sqft1853 Bay Shore Dr, Rockport, TX 78382For SaleMLS ID #471488, Shannon Pancamo, Kuper Sotheby's Intl Realty. South Texas MLS
- $595,0003 bd2 ba1.2k sqft60 Copano Ridge Rd, Rockport, TX 78382For SaleMLS ID #477933, Pamela Pearce, RE/MAX Security Real Estate. South Texas MLS
- $568,5002 bd2 ba1.3k sqft128 Palm Dr, Rockport, TX 78382For SaleMLS ID #480116, Phyllis Kline, Rockport Properties. South Texas MLS
- $429,0003 bd2 ba1.5k sqft53 Tern St, Rockport, TX 78382For SaleMLS ID #430149, KEITH HAMILTON, RE/MAX Security Real Estate. South Texas MLS
- $335,0003 bd2 ba1.2k sqft1323 S Live Oak St, Rockport, TX 78382For SaleMLS ID #438042, Tammy Redden, RE/MAX Security Real Estate. South Texas MLS
- $385,0003 bd2 ba1.4k sqft1123 S Fuqua St, Rockport, TX 78382New ConstructionMLS ID #476173, Sophia Keeler, Keller Williams Coastal Bend. South Texas MLS
- $350,0003 bd2 ba1.2k sqft309 Kingfish Dr, Rockport, TX 78382For SaleMLS ID #479232, Jennifer Pace, J. Michelle Realty, LLC. South Texas MLS
- $675,0002 bd2 ba960 sqft1630 16th St, Rockport, TX 78382For SaleMLS ID #470437, Cheri Cross, Rockport Properties. South Texas MLS
- $283,0002 bd2 ba1.2k sqft105 Pecan Harbor St, Rockport, TX 78382For SaleMLS ID #477755, Kelly Blackwell, Spears & Co Real Estate. South Texas MLS
- $260,0003 bd2 ba1.3k sqft2003 N Fulton Beach Rd Unit 36, Rockport, TX 78382For SaleMLS ID #475235, Donna Voyles, Keller Williams Coastal Bend -. South Texas MLS
- $349,9992 bd2 ba997 sqft1001 Cape Velero Dr Unit C2, Rockport, TX 78382For SaleMLS ID #479408, Misti McHugh, Coldwell Banker Pacesetter Ste. South Texas MLS
