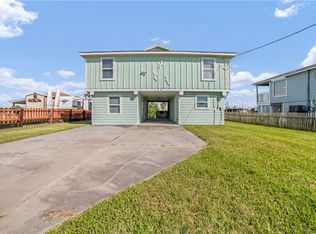
Check out this delightful CANAL FRONT coastal home in casual and friendly Palm Harbor Subdivision! This comfy and casual two bedroom, two bath home is offered completely FURNISHED and decorated right down to the linens, dishes, cookware, etc., so you can start enjoying the Rockport Lifestyle right away. The open and airy floorplan features spacious rooms and great views of the canal from both the dining and living areas. The large, well-equipped kitchen even lets the cook enjoy the view while preparing all that fish you caught. Next on the agenda? Time to relax outside while enjoying the cooling Southeasterly breezes on the COVERED back deck of the home, or head down to the canal side deck to enjoy the sun and salty air closer to the water. While you’re there, you can cast a line and catch a fish! Or better yet, hop into your boat on the BOAT LIFT, and zip out to some of the best fishing spots around in Estes Flats or Redfish Bay in about five minutes. Then when you return, the FISH CLEANING STAND is ready for your catch! In addition to the covered back deck, the yard is shaded by beautiful, mature live oak trees. Short-term rentals are allowed in Palm Harbor, so you can rent it when you're not enjoying it yourself and it becomes an income-producer as well. Sounds like a winning combination to me! There is also a one-car garage and a carport for vehicles and/or storage.
For sale
$568,500
128 Palm Dr, Rockport, TX 78382
2beds
1,372sqft
:
Get pre-qualified$3,764/mo
Single Family Residence
Built in 1972
6,900 Square Feet Lot
$-- Zestimate®
$414/sqft
$-- HOA
What's special
Boat liftFish cleaning standOne-car garageCanal front coastal homeOpen and airy floorplanCooling southeasterly breezesSpacious rooms
- 13 days |
- 276 |
- 23 |
Likely to sell faster than
Zillow last checked:
Listing updated:
Listed by:
Phyllis Kline 361-557-1235,
Rockport Properties
Source: South Texas MLS,MLS#: 480116 Originating MLS: Corpus Christi
Originating MLS: Corpus ChristiFacts & features
Interior
Bedrooms & bathrooms
- Bedrooms: 2
- Bathrooms: 2
- Full bathrooms: 2
Heating
- Central, Electric
Cooling
- Central Air
Appliances
- Included: Dishwasher, Free-Standing Range, Refrigerator, Range Hood
- Laundry: Washer Hookup, Dryer Hookup
Features
- Primary Downstairs, Open Floorplan, Cable TV, Window Treatments, Breakfast Bar, Ceiling Fan(s)
- Flooring: Carpet, Tile
- Windows: Window Coverings
- Has fireplace: Yes
- Fireplace features: Wood Burning
Interior area
- Total structure area: 1,372
- Total interior livable area: 1,372 sqft
Video & virtual tour
Property
Parking
- Total spaces: 1
- Parking features: Asphalt, Carport, Garage
- Garage spaces: 1
- Has carport: Yes
Features
- Levels: One
- Stories: 1
- Patio & porch: Covered, Deck
- Exterior features: Boat Lift, Deck, Dock
- Pool features: None
- Fencing: None
- Has view: Yes
- View description: Water
- Has water view: Yes
- Water view: Water
- Waterfront features: Channel, Boat Ramp/Lift Access, Canal Access
Lot
- Size: 6,900 Square Feet
- Dimensions: 60 x 115
- Features: Interior Lot
Details
- Parcel number: 4701000012000
Construction
Type & style
- Home type: SingleFamily
- Architectural style: Traditional
- Property subtype: Single Family Residence
Materials
- Wood Siding
- Foundation: Slab
- Roof: Shingle
Condition
- Year built: 1972
Utilities & green energy
- Water: Public
- Utilities for property: Septic Available, Water Available
Community & HOA
Community
- Features: Short Term Rental Allowed
- Subdivision: Palm Harbor
HOA
- Has HOA: No
Location
- Region: Rockport
Financial & listing details
- Price per square foot: $414/sqft
- Tax assessed value: $400,180
- Annual tax amount: $4,706
- Date on market: 7/30/2026
- Cumulative days on market: 14 days
- Listing agreement: Exclusive Right To Sell
- Listing terms: Cash,Conventional
- Road surface type: Asphalt
Estimated market value
Not available
Estimated sales range
Not available
Not available
Price history
| Date | Event | Price |
|---|---|---|
| 7/3/2026 | Listed for sale | $568,500$414/sqft |
Source: RPMLS #155577 Report a problem | ||
Public tax history
| Year | Property taxes | Tax assessment |
|---|---|---|
| 2025 | $4,706 +2.4% | $400,180 +3.1% |
| 2024 | $4,595 +0.4% | $388,280 -0.9% |
| 2023 | $4,575 +13.3% | $391,890 +35.6% |
| 2022 | $4,039 +18.4% | $288,950 +16% |
| 2021 | $3,413 +5.9% | $249,190 +13.2% |
| 2020 | $3,221 -2.5% | $220,100 +2.1% |
| 2019 | $3,305 | $215,500 +30.3% |
| 2018 | -- | $165,370 -10.7% |
| 2017 | -- | $185,210 +7.7% |
| 2014 | -- | $171,990 +10.9% |
| 2013 | -- | $155,110 |
| 2012 | -- | $155,110 |
| 2011 | -- | $155,110 |
| 2010 | -- | $155,110 -5.2% |
| 2009 | -- | $163,580 |
| 2008 | -- | $163,580 |
| 2007 | -- | $163,580 |
Find assessor info on the county website
Monthly payment
Est. payment
Payment breakdown
Explore the cost of this home by adjusting the details. Changes won't be saved.Climate risks
Neighborhood: 78382
Nearby schools
GreatSchools rating
- NALive Oak 1-3 Learning CenterGrades: PK-2Distance: 4.3 mi
- 4/10Rockport-Fulton Middle SchoolGrades: 6-8Distance: 6.1 mi
- 4/10Rockport-Fulton High SchoolGrades: 9-12Distance: 5.8 mi
Schools provided by the listing agent
- Elementary: Live Oak
- Middle: RockportFulton
- High: RockportFulton
- District: RockportFultonISD
Source: South Texas MLS. This data may not be complete. We recommend contacting the local school district to confirm school assignments for this home.
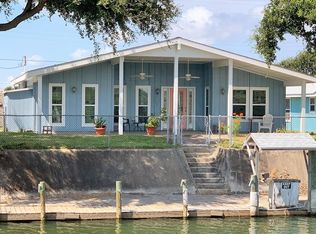
- $462,3002 bd2 ba1.1k sqft130 Palm Dr, Rockport, TX 78382Off Market
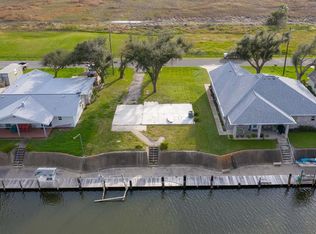
- $201,3206,882 sqft126 Palm Dr, Rockport, TX 78382Off Market
- $583,0003 bd-- ba1.4k sqft132 Palm Dr, Rockport, TX 78382Off Market
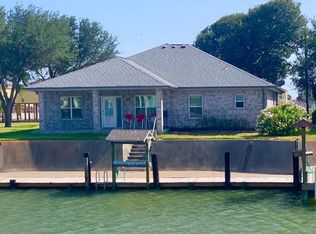
- $644,4003 bd2 ba1.7k sqft124 Palm Dr, Rockport, TX 78382Off Market
- $71,9800.51 acres127 Palm Dr, Rockport, TX 78382Off Market
- $--3 bd2 ba1.9k sqft134 Palm Dr, Rockport, TX 78382Sold
- $520,6003 bd2 ba1.5k sqft122 Palm Dr, Rockport, TX 78382Off Market
- $476,4003 bd2 ba1.3k sqft229 Starboard Ave, Rockport, TX 78382Off Market
A local agent can set up tours, give advice and negotiate with sellers.
Similar homes
- $550,0003 bd3 ba1.2k sqft121 Ridge Harbor Dr, Rockport, TX 78382Active

 MLS ID #621818, Stephanie Fischer, Compass RE Texas, LLC. Central Texas MLS
 - $475,0004 bd3 ba1.5k sqft175 Paradise Dr, Rockport, TX 78382For Sale
 MLS ID #473162, Jennifer Pruski, Spears & Co Real Estate. South Texas MLS
 - $449,0004 bd2 ba1.4k sqft117 Quail Dr, Rockport, TX 78382For Sale
 MLS ID #479042, Erin Martinez, Spears & Co Real Estate. South Texas MLS
 - $498,0004 bd3 ba1.7k sqft2614 Bay Vis, Rockport, TX 78382For Sale
 MLS ID #476838, Brianna Myers, Keller Williams Coastal Bend. South Texas MLS
 - $525,0004 bd6 ba2k sqft220 W Sagebrush St, Rockport, TX 78382For SaleMLS ID #479941, Keri Patterson, LUCE PROPERTIES. South Texas MLS
- $525,0004 bd3 ba1.8k sqft422 Spanishwoods Dr, Rockport, TX 78382For SaleMLS ID #472065, Alissa Spears, Spears & Co Real Estate. South Texas MLS
- $599,0004 bd3 ba1.7k sqft14 Jamaica Dr, Rockport, TX 78382For SaleMLS ID #465273, Lisa Berry, Coldwell Banker Pacesetter Ste. South Texas MLS
- $425,0004 bd2 ba1.4k sqft1902 Glass Ave, Rockport, TX 78382For SaleMLS ID #479999, Gina Kirkland, LUCE PROPERTIES. South Texas MLS
- $465,0003 bd3 ba2k sqft105 Copano Cove Rd, Rockport, TX 78382For SaleMLS ID #473586, Sarah Von Hartmann-Engel, Spears & Co Real Estate. South Texas MLS
- $399,9003 bd2 ba1.7k sqft34 Redbird Trl, Rockport, TX 78382For SaleMLS ID #480430, Michelle Sanchez, RE/MAX ELITE. South Texas MLS
- $380,0004 bd2 ba1.8k sqft122 Georgian Oaks, Rockport, TX 78382For SaleMLS ID #480468, Patsy Owens, LUCE PROPERTIES. South Texas MLS
- $560,0003 bd2 ba1.7k sqft909 Whispering Sands St, Port Aransas, TX 78373For SaleMLS ID #480011, Tara Hogan, Mark Grosse Real Estate LLC. South Texas MLS
- $552,0004 bd3 ba1.9k sqft207 S 2nd St, Rockport, TX 78382For SaleMLS ID #460450, Phillip Rios, Spears & Co Real Estate. South Texas MLS
- $415,0003 bd2 ba1.7k sqft1312 S Live Oak St, Rockport, TX 78382For SaleMLS ID #476789, Sarah Von Hartmann-Engel, Spears & Co Real Estate. South Texas MLS
- $349,9992 bd2 ba997 sqft1001 Cape Velero Dr Unit C2, Rockport, TX 78382For SaleMLS ID #479408, Misti McHugh, Coldwell Banker Pacesetter Ste. South Texas MLS
- $379,0003 bd2 ba1.2k sqft908 S Live Oak St, Rockport, TX 78382For SaleMLS ID #472287, DeeNan Lackey, Rockport Properties. South Texas MLS
- $750,0003 bd3 ba1.8k sqft102 Ball St, Rockport, TX 78382For SaleMLS ID #475236, Nelida Spurrell, Keller Williams City-View. South Texas MLS
- $335,0003 bd2 ba1.2k sqft1323 S Live Oak St, Rockport, TX 78382For SaleMLS ID #438042, Tammy Redden, RE/MAX Security Real Estate. South Texas MLS
- $349,9992 bd2 ba1.2k sqft1906 Picton Ln, Rockport, TX 78382For SaleMLS ID #477063, Jill Miller, JBG Commercial. South Texas MLS
- $350,0002 bd2 ba968 sqft1020 S Live Oak St, Rockport, TX 78382For SaleMLS ID #472136, Sarah Von Hartmann-Engel, Spears & Co Real Estate. South Texas MLS
