SHORT-TERM RENTAL PERMITTED! NEW PRICE! Welcome to 34 Redbird Trail, a beautifully refreshed coastal retreat tucked beneath towering Live Oak trees near St. Charles Bay. From the fresh exterior paint and trim to the newly repainted boat barn and tasteful kitchen and bathroom updates, this home combines timeless coastal style with comfortable, everyday living. Inside, the generous floor plan provides expansive living, dining, and kitchen spaces that make entertaining easy and gatherings feel effortless. The enclosed patio creates an inviting extension of the living space, opening to a tranquil, oak-shaded backyard where you can relax and enjoy the coastal surroundings. The real treasure is the lifestyle. St. Charles Bay offers calm waters ideal for wade and kayak fishing, with excellent opportunities for redfish and speckled trout. Residents enjoy boat ramp access, golf cart access to the coastline, and proximity to some of the Coastal Bend’s finest birding and wildlife viewing. The area is part of the annual Whooping Crane migration, and deer and other coastal wildlife are often part of the scenery. For boating enthusiasts, the private boat barn provides a secure home for your Bay Cruiser, making it easy to head out for a sunrise fishing trip, a day on the bay, or an afternoon exploring the coast. At the end of the day, return home to the shade of the Live Oaks and the peaceful setting that makes this property feel like a true escape.
A two-car garage, onsite well for watering, and generous storage add to the convenience and functionality of this coastal home. Whether you're looking for a weekend getaway, a place to gather, or a property that offers short-term rental potential, 34 Redbird Trail invites you to embrace the best of coastal living.
Come slow down, breathe deeper, and enjoy the coast. This isn't just a home—it's your COASTAL ESCAPE!
For sale
Price cut: $2.9K (10/14)
$365,000
34 Redbird Trl, Rockport, TX 78382
3beds
1,734sqft
Single Family Residence
Built in 1976
0.41 Acres Lot
$349,500 Zestimate®
$210/sqft
$-- HOA
What's special
Two-car garagePrivate boat barnOverlooking the tranquil backyardExpansive floor planNewly repainted boat barnGenerous storage throughout
- 72 days
- 445
- 27
Zillow last checked:
Listing updated:
Listed by:
Michelle Sanchez 361-442-4176,
RE/MAX ELITE,
Nina Lozano 361-774-9636,
RE/MAX ELITE
Source: South Texas MLS,MLS#: 480430 Originating MLS: Corpus Christi
Originating MLS: Corpus ChristiFacts & features
Interior
Bedrooms & bathrooms
- Bedrooms: 3
- Bathrooms: 2
- Full bathrooms: 2
Rooms
- Room types: Sunroom
Heating
- Central, Electric
Cooling
- Central Air
Appliances
- Included: Dishwasher, Electric Cooktop, Disposal, Refrigerator, Trash Compactor
- Laundry: Washer Hookup, Dryer Hookup
Features
- Open Floorplan, Sun Room, Window Treatments, Breakfast Bar, Kitchen Island
- Flooring: Ceramic Tile, Luxury Vinyl Plank, Terrazzo, Tile
- Windows: Window Coverings
- Has fireplace: No
Interior area
- Total structure area: 1,734
- Total interior livable area: 1,734 sqft
Video & virtual tour
Property
Parking
- Total spaces: 6
- Parking features: Attached, Concrete, Garage, Golf Cart Garage, RV Access/Parking
- Attached garage spaces: 2
Features
- Levels: One
- Stories: 1
- Patio & porch: Covered, Enclosed, Patio, Screened
- Exterior features: Irrigation Sprinklers, Patio, Storage
- Pool features: None
- Fencing: None
Lot
- Size: 0.41 Acres
- Features: Interior Lot
Details
- Additional structures: Barn(s), Storage, Workshop
- Parcel number: 4575000033000
Construction
Type & style
- Home type: SingleFamily
- Architectural style: Ranch
- Property subtype: Single Family Residence
Materials
- Block
- Foundation: Slab
- Roof: Shingle
Condition
- Year built: 1976
Utilities & green energy
- Sewer: Public Sewer
- Water: Public, Well
- Utilities for property: Sewer Available, Water Available
Community & HOA
Community
- Features: Short Term Rental Allowed
- Subdivision: Old Tasslefoot Village
HOA
- Has HOA: No
Location
- Region: Rockport
Financial & listing details
- Price per square foot: $210/sqft
- Tax assessed value: $226,750
- Date on market: 8/5/2026
- Cumulative days on market: 73 days
- Listing agreement: Exclusive Right To Sell
- Listing terms: Cash,Conventional,FHA,Texas Vet,VA Loan
- Road surface type: Asphalt
Estimated market value
$349,500
$332,000 - $367,000
$2,344/mo
Price history
| Date | Event | Price |
|---|---|---|
| 10/14/2026 | Price change | $365,000-0.8%$210/sqft |
Source:  South Texas MLS #480430 Report a problem South Texas MLS #480430 Report a problem | ||
| 9/8/2026 | Price change | $367,908-8%$212/sqft |
Source: South Texas MLS #480430 Report a problem | ||
| 8/10/2026 | Price change | $399,900-5.9%$231/sqft |
Source: South Texas MLS #480430 Report a problem | ||
| 8/5/2026 | Listed for sale | $424,900$245/sqft |
Source: South Texas MLS #480430 Report a problem | ||
| 6/30/2026 | Listing removed | $424,900$245/sqft |
Source: South Texas MLS #473886 Report a problem | ||
| 4/24/2026 | Price change | $424,900-13.2%$245/sqft |
Source: South Texas MLS #473886 Report a problem | ||
| 3/27/2026 | Listed for sale | $489,500$282/sqft |
Source: South Texas MLS #473886 Report a problem | ||
Public tax history
| Year | Property taxes | Tax assessment |
|---|---|---|
| 2026 | -- | $226,750 -1.2% |
| 2025 | $2,698 -1.8% | $229,450 -1.2% |
| 2024 | $2,748 +14.3% | $232,160 +12.7% |
| 2023 | $2,404 +14.4% | $205,930 +37% |
| 2022 | $2,101 +9.5% | $150,300 +7.2% |
| 2021 | $1,919 -3.3% | $140,140 +3.3% |
| 2020 | $1,986 -0.9% | $135,670 +3.9% |
| 2019 | $2,003 | $130,630 +18.4% |
| 2018 | -- | $110,340 -17.6% |
| 2017 | -- | $133,850 -2.7% |
| 2014 | -- | $137,590 +10.4% |
| 2013 | -- | $124,680 |
| 2012 | -- | $124,680 |
| 2011 | -- | $124,680 |
| 2010 | -- | $124,680 -9.2% |
| 2009 | -- | $137,380 |
| 2008 | -- | $137,380 |
| 2007 | -- | $137,380 |
Find assessor info on the county website
Monthly payment
Est. payment
Payment breakdown
Explore the cost of this home by adjusting the details. Changes won't be saved.Climate risks
Neighborhood: 78382
Nearby schools
Schools provided by the listing agent
- Elementary: Fulton
- Middle: RockportFulton
- High: RockportFulton
- District: RockportFultonISD
Source: South Texas MLS. This data may not be complete. We recommend contacting the local school district to confirm school assignments for this home.
Similar homes
- $349,9003 bd2 ba2.1k sqft21 S Lake Dr, Rockport, TX 78382For Sale
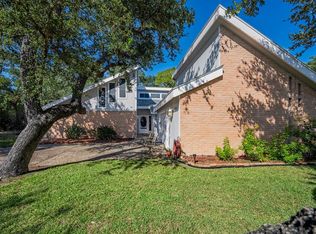 MLS ID #148804, Jennifer Blaha. RPMLS
 - $385,0003 bd2 ba1.5k sqft15 Front St, Rockport, TX 78382For Sale
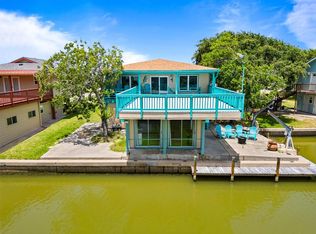 MLS ID #155663, Kelly Blackwell. RPMLS
 - $350,0003 bd2 ba1.2k sqft309 Kingfish Dr, Rockport, TX 78382For Sale
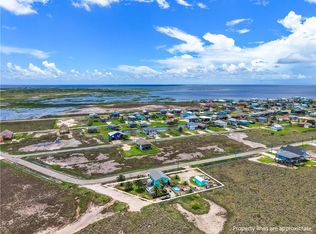 MLS ID #479232, Jennifer Pace, J. Michelle Realty, LLC. South Texas MLS
 - $349,9004 bd2 ba1.9k sqft112 Teresa Ln, Rockport, TX 78382For Sale
 MLS ID #476706, Laura Casterline - Hunter, Epique Realty LLC. South Texas MLS
