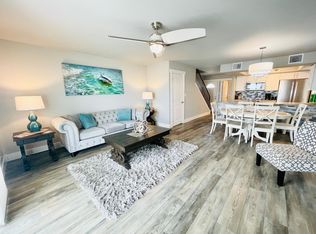
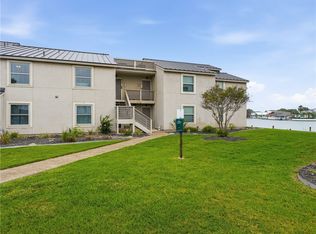
BAYFRONT LUXURY | FURNISHED WATERFRONT CONDO IN KONTIKI BAYFRONT. Wake up to coastal living at its finest. Set within the gated Kontiki Bayfront community, this beautifully maintained 3-bedroom, 3-bathroom waterfront condo offers an exceptional opportunity to own a furnished coastal retreat with outstanding amenities and short-term rental potential. Designed for effortless comfort and privacy, each bedroom features its own en-suite bath, making this residence ideal for entertaining family and guests or maximizing rental appeal. The interior is tastefully furnished in a sophisticated coastal style and offered fully furnished so you can step in and immediately begin enjoying the coastal
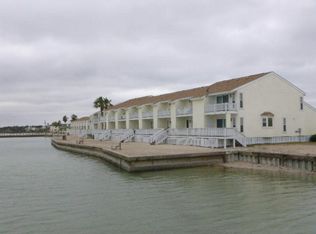
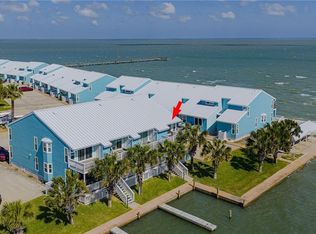
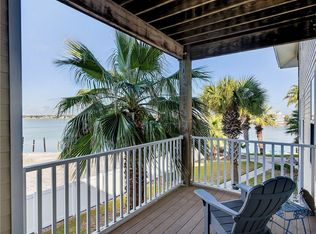
lifestyle. Beyond the residence, an impressive collection of amenities awaits. Launch your boat from the private community boat ramp, cast a line from the approximately 500-foot bayfront fishing pier, or clean the day’s catch at the dedicated fish-cleaning station. A sparkling swimming pool and tennis court add to the resort-like experience. The location offers exceptional access to boating, fishing, and the open waters of the Texas Coast, while the gated setting provides added privacy and convenience. Rarely does a 3-bedroom, 3-bath bayfront opportunity combine waterfront access, extensive amenities, furnished accommodations, and rental potential in one exceptional package. Unit 502 is ready to welcome you home to the coast.
For sale
Price increase: $30K (8/15)
$425,000
2292 N Fulton Beach Rd APT 502, Rockport, TX 78382
3beds
1,413sqft
Condominium
Built in 1984
-- sqft lot
$-- Zestimate®
$301/sqft
$400/mo HOA
What's special
Sparkling swimming poolWaterfront condoOffered fully furnishedFurnished accommodationsGated kontiki bayfront communityTennis courtPrivate community boat ramp
- 38 days
- 116
- 6
Zillow last checked:
Listing updated:
Listed by:
Kathy Tullis 361-386-0572,
Kuper Sotheby's Intl Realty
Source: South Texas MLS,MLS#: 481454 Originating MLS: Corpus Christi
Originating MLS: Corpus ChristiFacts & features
Interior
Bedrooms & bathrooms
- Bedrooms: 3
- Bathrooms: 2
- Full bathrooms: 2
Heating
- Central, Electric
Cooling
- Central Air
Appliances
- Included: Dishwasher, Free-Standing Range, Disposal, Microwave, Refrigerator
- Laundry: Washer Hookup, Dryer Hookup
Features
- Primary Downstairs, Open Floorplan, Other, Split Bedrooms, Window Treatments, Breakfast Bar, Kitchen Island
- Flooring: Terrazzo, Tile, Vinyl
- Windows: Window Coverings
- Has fireplace: No
Interior area
- Total structure area: 1,413
- Total interior livable area: 1,413 sqft
Video & virtual tour
Property
Parking
- Parking features: Concrete, Other
Features
- Levels: One
- Stories: 1
- Patio & porch: Covered, Patio
- Exterior features: Other, Storage, Landscaping
- Has private pool: Yes
- Pool features: In Ground, Pool
- Fencing: Metal,Other
- Has view: Yes
- View description: Water
- Has water view: Yes
- Water view: Water
- Waterfront features: Channel, Canal Access
Lot
- Size: 5.95 Acres
- Features: Landscaped, Other
Details
- Additional structures: Storage
- Parcel number: 7432502
Construction
Type & style
- Home type: Condo
- Property subtype: Condominium
Materials
- HardiPlank Type
- Foundation: Slab
- Roof: Metal
Condition
- Year built: 1984
Utilities & green energy
- Sewer: Public Sewer
- Water: Public
- Utilities for property: Sewer Available, Water Available
Community & HOA
Community
- Features: Short Term Rental Allowed, Common Grounds/Area, Gated
- Security: Gated Community
- Subdivision: Kontiki Beach Condo
HOA
- Has HOA: Yes
- Amenities included: Beach Rights, Boat Dock, Beach Access, Gated, Other, Pool
- Services included: Boat Ramp, Common Areas, Cable TV, Maintenance Grounds, Maintenance Structure, Trash, Water
- HOA fee: $400 monthly
Location
- Region: Rockport
Financial & listing details
- Price per square foot: $301/sqft
- Tax assessed value: $368,890
- Date on market: 8/25/2026
- Cumulative days on market: 39 days
- Listing agreement: Exclusive Right To Sell
- Listing terms: Cash,Conventional,FHA,Other
Estimated market value
Not available
Estimated sales range
Not available
Not available
Price history
| Date | Event | Price |
|---|---|---|
| 8/15/2026 | Price change | $425,000+7.6%$301/sqft |
Source: RPMLS #155828 Report a problem | ||
| 7/8/2026 | Listed for sale | $395,000$280/sqft |
Source:  LERA MLS #1998648 Report a problem LERA MLS #1998648 Report a problem | ||
| 4/9/2026 | Listing removed | -- |
Source: Owner Report a problem | ||
| 2/20/2026 | Listed for sale | $395,000-2.5%$280/sqft |
Source: LERA MLS #1942997 Report a problem | ||
| 10/27/2025 | Listing removed | $405,000$287/sqft |
Source: RPMLS #148114 Report a problem | ||
| 8/8/2025 | Price change | $405,000-1.2%$287/sqft |
Source: RPMLS #148114 Report a problem | ||
| 5/23/2025 | Listed for sale | $410,000$290/sqft |
Source: RPMLS #148114 Report a problem | ||
Public tax history
| Year | Property taxes | Tax assessment |
|---|---|---|
| 2026 | -- | $368,890 -7.3% |
| 2025 | $4,680 +13.2% | $397,980 +13.9% |
| 2024 | $4,136 +4.6% | $349,420 +3.2% |
| 2023 | $3,953 -10.6% | $338,640 +7.1% |
| 2022 | $4,420 +21.6% | $316,170 +19.1% |
| 2021 | $3,635 -7.2% | $265,430 -0.8% |
| 2020 | $3,916 +42% | $267,530 +48.8% |
| 2019 | $2,757 | $179,780 +33.6% |
| 2018 | -- | $134,610 -36.1% |
| 2017 | -- | $210,750 +8.3% |
| 2014 | -- | $194,560 |
| 2013 | -- | $194,560 |
| 2012 | -- | $194,560 |
| 2011 | -- | $194,560 |
| 2010 | -- | $194,560 -16.2% |
| 2009 | -- | $232,250 |
| 2008 | -- | $232,250 +30.2% |
| 2007 | -- | $178,430 |
Find assessor info on the county website
Monthly payment
Est. payment
Payment breakdown
Explore the cost of this home by adjusting the details. Changes won't be saved.Climate risks
Neighborhood: 78382
Nearby schools
Schools provided by the listing agent
- Elementary: LiveOakLearningCenter
- Middle: RockportFulton
- High: RockportFulton
- District: RockportFultonISD
Source: South Texas MLS. This data may not be complete. We recommend contacting the local school district to confirm school assignments for this home.
- $453,3003 bd3 ba1.4k sqft2292 N Fulton Beach Rd APT 101, Rockport, TX 78382Off Market
- $407,1003 bd2 ba1.4k sqft2292 N Fulton Beach Rd APT 102, Rockport, TX 78382Off Market
- $425,1002 bd2 ba1.2k sqft2292 N Fulton Beach Rd APT 103, Rockport, TX 78382Off Market
- $376,0002 bd2 ba1.2k sqft2292 N Fulton Beach Rd APT 104, Rockport, TX 78382Off Market
Similar homes
- $324,9002 bd2 ba1.2k sqft2292 N Fulton Beach Rd APT 405, Rockport, TX 78382For Sale
 MLS ID #475445, Nelida Spurrell, Keller Williams City-View. South Texas MLS
 - $425,0003 bd2 ba2k sqft1573 Fm 1781, Rockport, TX 78382For Sale
 MLS ID #483318, Connie Polk, Keller Williams Coastal Bend. South Texas MLS
 - $399,0003 bd2 ba1.2k sqft28 Sandollar St #C2, Rockport, TX 78382For Sale
 MLS ID #480852, Traci Baucum, Kuper Sotheby's Intl Realty. South Texas MLS
 - $424,9003 bd2 ba1.3k sqft2515 Bayhouse Dr, Rockport, TX 78382For Sale
 MLS ID #480846, Traci Baucum, Kuper Sotheby's Intl Realty. South Texas MLS
