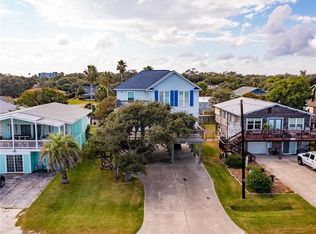
Discover your dream waterfront escape at this majestic Mediterranean style home located in the prestigious Key Allegro Subdivision. Being sold "as is". Nestled at the end of a serene cul-de-sac overlooking the sparkling Aransas Bay, this stunning home offers the perfect blend of elegance, relaxation, & outdoor adventure. From boating & fishing. From boating & fishing to birdwatching & sunsets, this property is your getaway to ultimate coastal living. Property highlights: 4 bedrooms/3 full bathrooms, sleeps 8. The upstairs primary suite with king sized bed, walk-in shower, & serene water views. Second upstairs bedroom featuring a queen sized bed. Third upstairs bedroom features two charming twin sized beds. Private downstairs guest retreat with a trundle bed, en-suite bathroom, extra large utility room, & separate entrance for added privacy. Exceptional Outdoor Living: Expansive verandas on both levels for panoramic water views, perfect for entertaining or unwinding. Private boat dock & fish cleaning station designed for fishing enthusiasts. Alcoves, storage, breezeways, this property encopasses all. Recent upgrades: remodeled bathrooms for modern comfort. Decking updated. Stylish French doors for a sophisticted touch from each upstairs bedroom to step out onto the veranda. Repaired fencing & roof for peace of mind. Updated water heater, smoke detectors. Extra features: Fully Furnished-move in (including the appliances R/S/M/W/D), lease out with ease. Conveniently located near Rockport's vibrant attractions such as dining, shopping, while taking in the tranquility of a secluded retreat. Endless possibilities await whether you are seeking a full time residence, a vacation getaway, or a lucrative investment property. Property will continue to show during option period.
Under contract
$599,000
14 Jamaica Dr, Rockport, TX 78382
4beds
1,728sqft
Single Family Residence
Built in 1970
7,928 Square Feet Lot
$-- Zestimate®
$347/sqft
$46/mo HOA
What's special
Private boat dockFish cleaning stationRemodeled bathroomsExpansive verandasStylish french doorsSerene cul-de-sacPanoramic water views
- 340 days
- 1,046
- 52
Zillow last checked:
Listing updated:
Listed by:
Lisa Berry 740-398-8833,
Coldwell Banker Pacesetter Ste
Source: South Texas MLS,MLS#: 465273 Originating MLS: Corpus Christi
Originating MLS: Corpus ChristiFacts & features
Interior
Bedrooms & bathrooms
- Bedrooms: 4
- Bathrooms: 3
- Full bathrooms: 3
Heating
- Window Unit, Central, Electric
Cooling
- Central Air, Window Unit(s)
Appliances
- Included: Dishwasher, Electric Oven, Electric Range, Microwave, Refrigerator, Range Hood, Dryer, Washer
- Laundry: Washer Hookup, Dryer Hookup
Features
- Open Floorplan, Other, Split Bedrooms, Cable TV
- Flooring: Ceramic Tile, Hardwood, Tile, Vinyl
- Has fireplace: No
Interior area
- Total structure area: 1,728
- Total interior livable area: 1,728 sqft
Video & virtual tour
Property
Parking
- Parking features: Covered, Carport, Front Entry
- Has carport: Yes
Features
- Levels: Two
- Stories: 2
- Patio & porch: Covered, Deck, Open, Patio
- Exterior features: Deck, Other
- Has private pool: Yes
- Pool features: None
- Fencing: Other,Wood
- Has view: Yes
- View description: Water
- Has water view: Yes
- Water view: Water
- Waterfront features: Canal Access, Channel
Lot
- Size: 7,928 Square Feet
- Features: Cul-De-Sac, Landscaped
Details
- Parcel number: 3200002054000
Construction
Type & style
- Home type: SingleFamily
- Property subtype: Single Family Residence
Materials
- Stucco
- Foundation: Other, Slab
- Roof: Flat,Shingle
Condition
- Year built: 1970
Utilities & green energy
- Sewer: Public Sewer
- Water: Public
- Utilities for property: Sewer Available, Water Available
Community & HOA
Community
- Features: Short Term Rental Allowed
- Subdivision: Key Allegro Unit #1
HOA
- Has HOA: Yes
- Amenities included: Other, Pool
- Services included: Common Areas
- HOA fee: $550 annually
Location
- Region: Rockport
Financial & listing details
- Price per square foot: $347/sqft
- Tax assessed value: $688,840
- Annual tax amount: $11,038
- Date on market: 9/23/2025
- Cumulative days on market: 341 days
- Listing agreement: Exclusive Right To Sell
- Listing terms: Cash,Conventional
Estimated market value
Not available
Estimated sales range
Not available
Not available
Price history
| Date | Event | Price |
|---|---|---|
| 8/22/2026 | Contingent | $599,000$347/sqft |
Source:  South Texas MLS #465273 Report a problem South Texas MLS #465273 Report a problem | ||
| 6/15/2026 | Listed for sale | $599,000$347/sqft |
Source: South Texas MLS #465273 Report a problem | ||
| 6/8/2026 | Pending sale | $599,000$347/sqft |
Source: South Texas MLS #465273 Report a problem | ||
| 6/2/2026 | Contingent | $599,000$347/sqft |
Source: South Texas MLS #465273 Report a problem | ||
| 5/31/2026 | Pending sale | $599,000$347/sqft |
Source: RPMLS #148828 Report a problem | ||
| 5/11/2026 | Contingent | $599,000$347/sqft |
Source: South Texas MLS #465273 Report a problem | ||
| 1/26/2026 | Price change | $599,000-14.2%$347/sqft |
Source: South Texas MLS #465273 Report a problem | ||
| 9/23/2025 | Listed for sale | $698,000-3.1%$404/sqft |
Source: South Texas MLS #465273 Report a problem | ||
| 8/18/2025 | Listing removed | $720,000$417/sqft |
Source: South Texas MLS #453313 Report a problem | ||
| 6/1/2025 | Price change | $720,000-4%$417/sqft |
Source: South Texas MLS #453313 Report a problem | ||
| 1/22/2025 | Listed for sale | $750,000$434/sqft |
Source: South Texas MLS #453313 Report a problem | ||
Public tax history
| Year | Property taxes | Tax assessment |
|---|---|---|
| 2025 | $11,038 +11.5% | $688,840 +10.6% |
| 2024 | $9,899 +7.7% | $623,000 +3.5% |
| 2023 | $9,195 -6.6% | $601,930 +8.6% |
| 2022 | $9,846 +7.6% | $554,380 +6.8% |
| 2021 | $9,148 +11.2% | $519,080 +18.9% |
| 2020 | $8,229 -0.5% | $436,580 +3.1% |
| 2019 | $8,270 | $423,350 +6.2% |
| 2018 | -- | $398,550 -7.4% |
| 2017 | -- | $430,430 -0.8% |
| 2014 | -- | $434,040 +0.2% |
| 2013 | -- | $433,110 |
| 2012 | -- | $433,110 |
| 2011 | -- | $433,110 |
| 2010 | -- | $433,110 -3.5% |
| 2009 | -- | $449,030 |
| 2008 | -- | $449,030 |
| 2007 | -- | $449,030 |
Find assessor info on the county website
Monthly payment
Est. payment
Payment breakdown
Explore the cost of this home by adjusting the details. Changes won't be saved.Climate risks
Neighborhood: 78382
Nearby schools
Schools provided by the listing agent
- Elementary: Fulton
- Middle: RockportFulton
- High: RockportFulton
- District: RockportFultonISD
Source: South Texas MLS. This data may not be complete. We recommend contacting the local school district to confirm school assignments for this home.

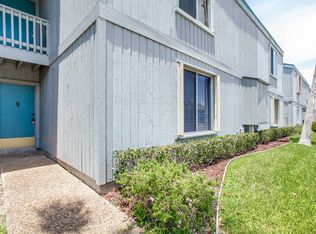
Similar homes
- $599,5004 bd3 ba2.3k sqft204 Champions Dr, Rockport, TX 78382For Sale
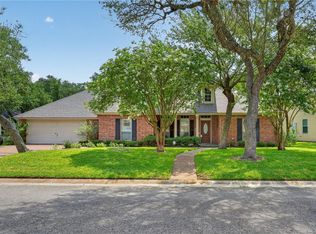 MLS ID #478666, DeeNan Lackey, Rockport Properties. South Texas MLS
 - $630,0003 bd2 ba1.2k sqft1853 Bay Shore Dr, Rockport, TX 78382For Sale
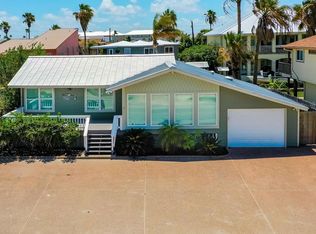 MLS ID #471488, Shannon Pancamo, Kuper Sotheby's Intl Realty. South Texas MLS
 - $795,0004 bd4 ba1.9k sqft1860 Bay Shore Dr, Rockport, TX 78382For Sale
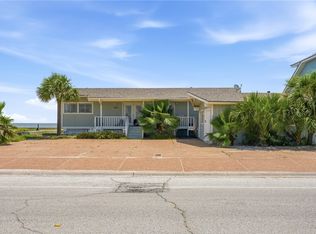 MLS ID #478448, Kelly Hancock, Key Allegro Real Estate. South Texas MLS
 - $552,0004 bd3 ba1.9k sqft207 S 2nd St, Rockport, TX 78382For Sale
 MLS ID #460450, Phillip Rios, Spears & Co Real Estate. South Texas MLS
 - $550,0003 bd3 ba1.2k sqft121 Ridge Harbor Dr, Rockport, TX 78382Active
 MLS ID #621818, Stephanie Fischer, Compass RE Texas, LLC. Central Texas MLS
