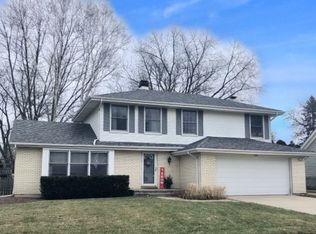
Multiple Offers Received. Highest & Best deadline is Monday, May 5th at 5:00pm. Welcome home to 1029 Mayfair Drive! So much to love about this light & bright home with popular floor-plan, great location and lots of upgrades, including a BRAND-NEW KITCHEN with custom, soft-close, dovetail cabinets, quartz countertops, new stainless-steel appliances and hardwood floors. Convenient kitchen peninsula also opens to the cozy family room with skylights, wood-burning fireplace and hardwood floors. Enjoy your morning cup of coffee or tea overlooking the private & peaceful fenced-in backyard. Tons of light streams into the dining room and large living room with oversized bay window. All bathrooms have been renovated. All bedrooms are good-sized and have ceiling fans. Finished basement. Roof, furnace and siding are all under 10 years old. Additional driveway side-apron makes it convenient to store that extra car or any fun toys. Enjoy the high-ranking schools - k-8 is Hawthorn district #73 that includes the sought-after dual language program and the high school is a choice between Libertyville and Vernon Hills. Less than 2 miles from downtown Libertyville with all its fun offerings - including the farmers market and live entertainment in the summer months, great shops, tasty restaurants and fun breweries. Also, Lake County is known for its green space & forest preserves (including Independence Grove), dog parks and tons of beautiful walking/hiking trails. This really is the perfect home in the perfect community. Make your appointment to see it today.
Closed
$650,900
1029 Mayfair Dr, Libertyville, IL 60048
4beds
2,200sqft
Single Family Residence
Built in 1973
10,454 Square Feet Lot
$692,500 Zestimate®
$296/sqft
$4,208 Estimated rent
Home value
$692,500
$623,000 - $769,000
$4,208/mo
Zestimate® history
Owner options
List your home for rent
$4,208/mo
Rent Zestimate®
Find your next renter with Zillow Rental Manager. Plus, with online applications, you can quickly screen prospective tenants – for free.
$4,208/mo
Rent Zestimate®
Refinance and save
$4,963/mo
Est. payment
Refinancing to a lower rate could help reduce your monthly payments and save thousands over the life of the loan.
$4,963/mo
Est. payment
Explore your selling options
Work with a Zillow partner agent
Leverage their expertise and Zillow's premium Showcase listings to get your home seen by more buyers.
Get startedList with your own agent
Get your home in front of millions of buyers by listing it on Zillow.
Learn how to do itSell it yourself
Take full control of how buyers see your home on Zillow by listing For Sale by Owner (FSBO).
List your homeWhat's special
Wood-burning fireplaceFinished basementTons of lightCozy family roomLight and bright homePopular floor-planOversized bay window
Zillow last checked:
Listing updated:
Listed by:
Ghita Mueller 773-972-3610,
Compass
Bought with:
Michelle Nunez, ABR,CSC,e-PRO,RENE,SRES,SRS
Baird & Warner
Frankie Nunez Jr., ABR
Baird & Warner
Source: MRED as distributed by MLS GRID,MLS#: 12347437
Facts & features
Interior
Bedrooms & bathrooms
- Bedrooms: 4
- Bathrooms: 3
- Full bathrooms: 2
- 1/2 bathrooms: 1
Rooms
- Room types: Recreation Room
Primary bedroom
- Features: Flooring (Carpet), Bathroom (Full)
- Level: Second
- Area: 192 Square Feet
- Dimensions: 12X16
Bedroom 2
- Features: Flooring (Carpet)
- Level: Second
- Area: 150 Square Feet
- Dimensions: 10X15
Bedroom 3
- Features: Flooring (Carpet)
- Level: Second
- Area: 140 Square Feet
- Dimensions: 10X14
Bedroom 4
- Features: Flooring (Carpet)
- Level: Second
- Area: 110 Square Feet
- Dimensions: 10X11
Dining room
- Features: Flooring (Hardwood)
- Level: Main
- Area: 120 Square Feet
- Dimensions: 10X12
Family room
- Features: Flooring (Parquet)
- Level: Main
- Area: 340 Square Feet
- Dimensions: 20X17
Kitchen
- Features: Kitchen (Eating Area-Breakfast Bar, Eating Area-Table Space, Pantry-Closet, Updated Kitchen), Flooring (Hardwood)
- Level: Main
- Area: 200 Square Feet
- Dimensions: 10X20
Laundry
- Features: Flooring (Other)
- Level: Basement
- Area: 100 Square Feet
- Dimensions: 10X10
Living room
- Features: Flooring (Carpet)
- Level: Main
- Area: 273 Square Feet
- Dimensions: 13X21
Recreation room
- Features: Flooring (Carpet)
- Level: Basement
- Area: 276 Square Feet
- Dimensions: 12X23
Heating
- Natural Gas
Cooling
- Central Air
Appliances
- Included: Range, Microwave, Dishwasher, Refrigerator, Washer, Dryer
Features
- Flooring: Hardwood
- Windows: Skylight(s)
- Basement: Partially Finished,Partial
- Number of fireplaces: 1
- Fireplace features: Wood Burning, Family Room
Interior area
- Total structure area: 0
- Total interior livable area: 2,200 sqft
Property
Parking
- Total spaces: 2
- Parking features: Asphalt, Garage Door Opener, On Site, Garage Owned, Attached, Garage
- Attached garage spaces: 2
- Has uncovered spaces: Yes
Accessibility
- Accessibility features: No Disability Access
Features
- Stories: 2
- Patio & porch: Deck, Porch
- Fencing: Fenced
Lot
- Size: 10,454 Square Feet
- Dimensions: 125 X 85
Details
- Parcel number: 11292020190000
- Special conditions: None
Construction
Type & style
- Home type: SingleFamily
- Architectural style: Colonial
- Property subtype: Single Family Residence
Materials
- Vinyl Siding
- Foundation: Concrete Perimeter
- Roof: Asphalt
Condition
- New construction: No
- Year built: 1973
- Major remodel year: 2025
Details
- Builder model: YORK
Utilities & green energy
- Sewer: Public Sewer
- Water: Lake Michigan, Public
Community & HOA
Community
- Features: Park
- Subdivision: Cambridge
HOA
- Services included: None
Location
- Region: Libertyville
Financial & listing details
- Price per square foot: $296/sqft
- Tax assessed value: $496,973
- Annual tax amount: $12,908
- Date on market: 5/2/2025
- Listing terms: Conventional
- Ownership: Fee Simple
Price history
| Date | Event | Price |
|---|---|---|
| 6/3/2025 | Sold | $650,900+4.2%$296/sqft |
Source:  MRED as distributed by MLS GRID #12347437 Report a problem MRED as distributed by MLS GRID #12347437 Report a problem | ||
| 5/6/2025 | Contingent | $624,900$284/sqft |
Source: MRED as distributed by MLS GRID #12347437 Report a problem | ||
| 5/2/2025 | Listed for sale | $624,900+58.2%$284/sqft |
Source: MRED as distributed by MLS GRID #12347437 Report a problem | ||
| 4/24/2006 | Sold | $395,000+74.8%$180/sqft |
Source: Public Record Report a problem | ||
| 12/6/1996 | Sold | $226,000$103/sqft |
Source: Public Record Report a problem | ||
Public tax history
| Year | Property taxes | Tax assessment |
|---|---|---|
| 2024 | $13,488 +4.5% | $192,046 +15.9% |
| 2023 | $12,908 +1.7% | $165,641 +8.4% |
| 2022 | $12,696 +4.1% | $152,777 +3.2% |
| 2021 | $12,190 +3.7% | $148,108 +3.9% |
| 2020 | $11,760 +2.4% | $142,483 +1% |
| 2019 | $11,479 -5% | $141,128 -7.7% |
| 2018 | $12,085 | $152,942 +3.3% |
| 2017 | $12,085 +5.7% | $148,113 +5.5% |
| 2016 | $11,429 +9.3% | $140,432 +7% |
| 2015 | $10,454 +0.8% | $131,257 +9.8% |
| 2014 | $10,369 +4.5% | $119,585 +1.1% |
| 2012 | $9,921 +1.6% | $118,258 -9.5% |
| 2011 | $9,763 +1.9% | $130,640 -4.5% |
| 2010 | $9,586 +7.9% | $136,768 -0.7% |
| 2009 | $8,884 -6.1% | $137,676 -6.3% |
| 2008 | $9,464 +8.8% | $146,986 +3.5% |
| 2006 | $8,698 +5.4% | $141,960 |
| 2005 | $8,256 +14.9% | -- |
| 2004 | $7,185 +6.3% | -- |
| 2003 | $6,758 +8.8% | -- |
| 2002 | $6,212 +5.8% | -- |
| 2001 | $5,873 -3.3% | $79,876 -2.6% |
| 2000 | $6,076 | $82,005 |
Find assessor info on the county website
Neighborhood: 60048
Nearby homes
- $574,400-- bd2 ba2.4k sqft1033 Mayfair Dr, Libertyville, IL 60048Off Market
- $595,700-- bd2 ba1.9k sqft1027 Mayfair Dr, Libertyville, IL 60048Off Market
- $595,0004 bd3 ba1.9k sqft1030 Dawes St, Libertyville, IL 60048Off Market
- $634,100-- bd2 ba2.1k sqft1028 Dawes St, Libertyville, IL 60048Off Market
- $855,0004 bd3 ba3k sqft1034 Dawes St, Libertyville, IL 60048Off Market
- $567,300-- bd2 ba1.1k sqft1037 Mayfair Dr, Libertyville, IL 60048Off Market
- $696,8004 bd3 ba1.9k sqft1023 Mayfair Dr, Libertyville, IL 60048Off Market
- $710,4005 bd3 ba2.9k sqft1030 Mayfair Dr, Libertyville, IL 60048Off Market
Nearby schools
GreatSchools rating
- 9/10Hawthorn Elementary School NorthGrades: 1-5Distance: 1.8 mi
- 6/10Hawthorn Middle School NorthGrades: 6-8Distance: 1.8 mi
- 9/10Libertyville High SchoolGrades: 9-12Distance: 1.1 mi
Schools provided by the listing agent
- Middle: Hawthorn Middle School North
- High: Libertyville High School
- District: 73
Source: MRED as distributed by MLS GRID. This data may not be complete. We recommend contacting the local school district to confirm school assignments for this home.
Get a cash offer in 3 minutes
Find out how much your home could sell for in as little as 3 minutes with a no-obligation cash offer.
Estimated market value
$692,500
Get a cash offer in 3 minutes
Find out how much your home could sell for in as little as 3 minutes with a no-obligation cash offer.
Estimated market value
$692,500
- Illinois
- Lake County
- Libertyville
- 60048
- 1029 Mayfair Dr
Nearby cities
Nearby neighborhoods
Nearby zip codes
Other Libertyville Topics
