Skip main navigation
Off market
  • $858,200

    1034 Dawes St, Libertyville, IL 60048

    4beds
    3,020sqft
    SingleFamily
    Built in 1973
    10,454 Square Feet Lot
    $858,200 Zestimate®
    $284/sqft
    $5,561 Estimated rent

    Home value

    $858,200

    $807,000 - $918,000

    $5,561/mo

    Zestimate® history
    Loading
    Loading...

    Owner options

    List your home for rent

    $5,561/mo

    Rent Zestimate®

    Find your next renter with Zillow Rental Manager. Plus, with online applications, you can quickly screen prospective tenants – for free.

    Learn more

    $5,561/mo

    Rent Zestimate®

    Refinance and save

    $6,568/mo

    Est. payment

    Refinancing to a lower rate could help reduce your monthly payments and save thousands over the life of the loan.

    See today's rates

    $6,568/mo

    Est. payment

    Explore your selling options

    Work with a Zillow partner agent

    Leverage their expertise and Zillow's premium Showcase listings to get your home seen by more buyers.

    Get started

    List with your own agent

    Get your home in front of millions of buyers by listing it on Zillow.

    Learn how to do it

    Sell it yourself

    Take full control of how buyers see your home on Zillow by listing For Sale by Owner (FSBO).

    List your home

    What's special

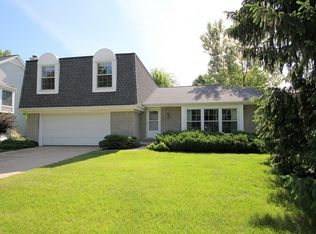
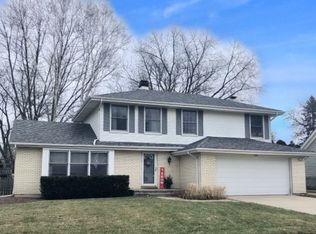
    This is a must see! So much has been done - all you need to do is move in. Recent upgrades include: (2020) fresh paint throughout, new epoxy floor in the garage, recently refinished beautiful Oak hardwood flooring, energy efficient high-capacity Whirlpool washer and dryer, Miele dishwasher and updated yearly automatic mosquito misting system. Kitchen Remodeled in 2015. New in 2014: new roof with no clean gutter guards, new siding, widened driveway and new Energy efficient Anderson Windows and Patio doors. Just to name a few (see attached upgrade list for more!). Enjoy your morning coffee out on your expansive front porch where you can watch the continuous blooms of the front yard (Certified Native Prairie). Head inside where you are sure to be impressed by beautiful finishes and custom millwork throughout. With the front foyer flanked by a formal living and separate dining room both providing great spaces for your family gatherings. Head to the kitchen where the chef of the home is sure to fall in love. Featuring a plethora of custom cabinetry, closet pantry, granite counters, large center island and high-end stainless-steel appliances including a Frigidare Commercial Refrigerator, Thermador 6 Burner cooktop, Meile dishwasher, KitchenAid oven and Inverter Microwave. The open floor plan allows the night and conversations to flow effortlessly from the kitchen to the family room as the night goes on. A first-floor office with high-speed private network offers the perfect work from home and e-learning environments. Completing the main level is a half bath and mud room. Upstairs you will find a space for everyone to call their own. Retreat to the luxurious main bedroom featuring a private sitting area; a perfect place to get lost in a good book or another office nook. A in suite laundry room with pull out shelving to make folding cloths a breeze, access to the vast walk-in closet with custom organizers and private bath offering a standing shower and dual vanities. Three additional bedrooms with generous closet space and a full bath with dual sink vanity and tub/shower combo complete the second level. Don't stop there! Head to the basement where the possibilities are endless with radiant heated floors, large rec room, and two additional rooms - set-up a media area, kids' playroom, another home office or home gym. 2 car garage with 2 high speed electric car charging ports and 1 wireless car charging station. Find yourself in the backyard relaxing in the hot tub or just enjoying the fresh air sitting out on the patio. Even more storage with your large shed!

    This property is off market, which means it's not currently listed for sale or rent on Zillow. This may be different from what's available on other websites or public sources.

    Facts & features

    Interior

    Bedrooms & bathrooms
    • Bedrooms: 4
    • Bathrooms: 3
    • Full bathrooms: 2
    • 1/2 bathrooms: 1
    Cooling
    • Central
    Features
    • Basement: Partially finished
    • Has fireplace: Yes
    Interior area
    • Total interior livable area: 3,020 sqft

    Property

    Parking
    • Total spaces: 1
    • Parking features: Garage - Attached
    Lot
    • Size: 10,454 Square Feet
    Details
    • Parcel number: 1129202009

    Construction

    Type & style
    • Home type: SingleFamily
    Condition
    • Year built: 1973

    Community & HOA

    Location
    • Region: Libertyville

    Financial & listing details

    • Price per square foot: $284/sqft
    • Tax assessed value: $639,988
    • Annual tax amount: $17,559

    Price history

    DateEventPrice
    6/2/2021Sold$578,000+5.3%$191/sqft
    Source: MRED as distributed by MLS GRID #11064539 Report a problem
    4/26/2021Pending sale$549,000$182/sqft
    Source: RE/MAX International #11064539 Report a problem
    4/26/2021Contingent$549,000$182/sqft
    Source: MRED as distributed by MLS GRID #11064539 Report a problem
    4/23/2021Listed for sale$549,000+15%$182/sqft
    Source: MRED as distributed by MLS GRID #11064539 Report a problem
    11/18/2005Sold$477,500+90.6%$158/sqft
    Source: Public Record Report a problem
    5/12/1998Sold$250,500$83/sqft
    Source: Public Record Report a problem

    Public tax history

    YearProperty taxesTax assessment
    2024$17,559 +4.3%$229,694 +7.7%
    2023$16,828 +2.2%$213,308 +8.4%
    2022$16,458 +4.1%$196,742 +3.4%
    2021$15,805 +3.6%$190,213 +3.9%
    2020$15,250 +2.4%$182,989 +1%
    2019$14,886 -2.1%$181,249 -5.1%
    2018$15,211 $190,913 +3.3%
    2017$15,211 +20.5%$184,885 +5.5%
    2016$12,619 +12.4%$175,297 +7%
    2015$11,231 +1.1%$163,844 +11.2%
    2014$11,105 +3.7%$147,318 +1.1%
    2012$10,710 +1.5%$145,683 +3.5%
    2011$10,552 +2.1%$140,717 -4.2%
    2010$10,331 +7.9%$146,948 -0.7%
    2009$9,576 -6%$147,924 -6.2%
    2008$10,185 +8.5%$157,761 +3.5%
    2006$9,385 +5.3%$152,367
    2005$8,909 +7.3%--
    2004$8,306 +3.3%--
    2003$8,041 +13.2%--
    2002$7,101 +5.7%--
    2001$6,716 -1.8%$90,828 -1.1%
    2000$6,840 $91,874
    Find assessor info on the county website

    Neighborhood: 60048

    Nearby schools

    GreatSchools rating
    Get a cash offer in 3 minutes
    Find out how much your home could sell for in as little as 3 minutes with a no-obligation cash offer.
    Estimated market value
    $858,200
    Get a cash offer in 3 minutes
    Find out how much your home could sell for in as little as 3 minutes with a no-obligation cash offer.
    Estimated market value
    $858,200