Skip main navigation
Sold
  • $228,000

    1029 N Drexel Ave, Indianapolis, IN 46201

    3beds
    2,328sqft
    Residential, Single Family Residence
    Built in 1936
    5,227.2 Square Feet Lot
    $228,100 Zestimate®
    $98/sqft
    $1,764 Estimated rent

    Home value

    $228,100

    $217,000 - $240,000

    $1,764/mo

    Zestimate® history
    Loading
    Loading...

    Owner options

    List your home for rent

    $1,764/mo

    Rent Zestimate®

    Find your next renter with Zillow Rental Manager. Plus, with online applications, you can quickly screen prospective tenants – for free.

    Learn more

    $1,764/mo

    Rent Zestimate®

    Refinance and save

    $1,499/mo

    Est. payment

    Refinancing to a lower rate could help reduce your monthly payments and save thousands over the life of the loan.

    See today's rates

    $1,499/mo

    Est. payment

    Explore your selling options

    Work with a Zillow partner agent

    Leverage their expertise and Zillow's premium Showcase listings to get your home seen by more buyers.

    Get started

    List with your own agent

    Get your home in front of millions of buyers by listing it on Zillow.

    Learn how to do it

    Sell it yourself

    Take full control of how buyers see your home on Zillow by listing For Sale by Owner (FSBO).

    List your home

    What's special

    Sunny corner lotExtra curb appealExtra lightThoughtful updatesMove-in-ready feelVintage charm
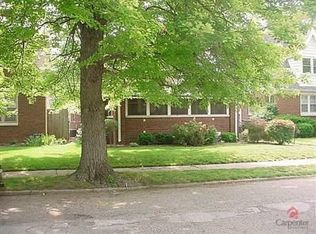
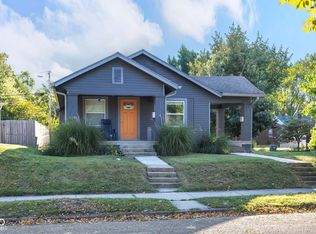
    Welcome to 1029 N Drexel Ave-where vintage charm meets a fresh, fun refresh! This classic beauty proudly shows off its original character while enjoying newly refinished floors that shine throughout the home. Thoughtful updates and a light refresh give the space a move-in-ready feel without sacrificing the soul that makes mid-century homes so special. Set on a sunny corner lot in a beloved historic neighborhood, this home offers extra light, extra curb appeal, and extra personality. The central location puts you right where you want to be-close to everything, yet tucked into a walkable community full of character, culture, and conversation-worthy architecture. Morning coffee strolls, evening neighborhood walks, and easy access to dining, shopping, and city highlights make everyday living a breeze. If you're looking for timeless style with a playful twist in a truly unbeatable location, Drexel Ave is calling-don't keep it waiting.

    Zillow last checked:

    Listing updated:

    Listing Provided by:

    Jerry Gemmecke 317-445-2434,

    F.C. Tucker Company,

    Jenniffer Ruse,

    F.C. Tucker Company

    Bought with:

    Tammy Everett

    Everett Realty Group, LLC

    Source: MIBOR as distributed by MLS GRID,MLS#: 22076812MLS Logo

    Facts & features

    Interior

    Bedrooms & bathrooms
    • Bedrooms: 3
    • Bathrooms: 2
    • Full bathrooms: 1
    • 1/2 bathrooms: 1
    • Main level bathrooms: 1
    • Main level bedrooms: 3
    Primary bedroom
    • Level: Main
    • Area: 156 Square Feet
    • Dimensions: 13x12
    Bedroom 2
    • Level: Main
    • Area: 143 Square Feet
    • Dimensions: 13x11
    Bedroom 3
    • Level: Main
    • Area: 120 Square Feet
    • Dimensions: 12x10
    Bonus room
    • Features: Other
    • Level: Basement
    • Area: 208 Square Feet
    • Dimensions: 16x13
    Breakfast room
    • Features: Tile-Ceramic
    • Level: Main
    • Area: 60 Square Feet
    • Dimensions: 10x06
    Dining room
    • Level: Main
    • Area: 143 Square Feet
    • Dimensions: 13x11
    Family room
    • Features: Other
    • Level: Basement
    • Area: 216 Square Feet
    • Dimensions: 18x12
    Kitchen
    • Features: Tile-Ceramic
    • Level: Main
    • Area: 100 Square Feet
    • Dimensions: 10x10
    Living room
    • Level: Main
    • Area: 208 Square Feet
    • Dimensions: 16x13
    Heating
    • Forced Air, Natural Gas
    Cooling
    • Central Air
    Appliances
    • Included: Gas Water Heater, Gas Oven, Refrigerator
    • Laundry: In Basement
    Features
    • Hardwood Floors, Breakfast Bar
    • Flooring: Hardwood
    • Windows: Wood Work Painted
    • Basement: Daylight
    • Number of fireplaces: 1
    • Fireplace features: Family Room
    Interior area
    • Total structure area: 2,328
    • Total interior livable area: 2,328 sqft
    • Finished area below ground: 379

    Property

    Parking
    • Total spaces: 2
    • Parking features: Concrete, Detached, Garage Door Opener, Guest
    • Garage spaces: 2
    Features
    • Levels: One
    • Stories: 1
    • Patio & porch: Covered, Porch
    • Fencing: Fenced,Full
    Lot
    • Size: 5,227 sqft
    • Features: Corner Lot, Sidewalks, Mature Trees
    Details
    • Parcel number: 490733179215000101
    • Horse amenities: None

    Construction

    Type & style
    • Home type: SingleFamily
    • Architectural style: Bungalow
    • Property subtype: Residential, Single Family Residence
    Materials
    • Brick
    • Foundation: Block
    Condition
    • New construction: No
    • Year built: 1936
    Details
    • Builder name: Justice Homes

    Utilities & green energy

    • Water: Private

    Community & neighborhood

    Location
    • Region: Indianapolis
    • Subdivision: Emerleigh

    Price history

    DateEventPrice
    6/29/2026Sold$228,000-8.8%$98/sqft
    Source: MIBOR as distributed by MLS GRID #22076812 Report a problem
    5/28/2026Pending sale$249,900$107/sqft
    Source: MIBOR as distributed by MLS GRID #22076812 Report a problem
    4/25/2026Price change$249,900-3.8%$107/sqft
    Source: MIBOR as distributed by MLS GRID #22076812 Report a problem
    2/13/2026Price change$259,900-4.3%$112/sqft
    Source: MIBOR as distributed by MLS GRID #22076812 Report a problem
    12/15/2025Listed for sale$271,500+147.4%$117/sqft
    Source: MIBOR as distributed by MLS GRID #22076812 Report a problem
    2/25/2014Sold$109,750-0.2%$47/sqft
    Source: Public Record Report a problem
    1/29/2014Pending sale$110,000$47/sqft
    Source: F.C. Tucker Company, Inc. #21262701 Report a problem
    10/30/2013Listed for sale$110,000$47/sqft
    Source: F.C. Tucker Company, Inc. #21262701 Report a problem

    Public tax history

    YearProperty taxesTax assessment
    2025$1,984 -3.4%$203,900 +19.9%
    2024$2,054 +3%$170,000 -3.8%
    2023$1,994 +18.9%$176,700 +3.4%
    2022$1,676 +9.1%$170,900 +15.5%
    2021$1,536 +9.3%$148,000 +8.9%
    2020$1,406 +7.4%$135,900 +10.2%
    2019$1,309 +21.4%$123,300 +8.3%
    2018$1,078 +11.1%$113,800 +7.9%
    2017$971 -55%$105,500 +5.8%
    2016$2,156 +91.4%$99,700 -6.6%
    2014$1,127 -5.8%$106,700
    2013$1,196 $106,700 -2.8%
    2012$1,196 $109,800 +17.1%
    2011-- $93,800 -2.6%
    2010$988 +10.1%$96,300
    2009$897 $96,300 -7.8%
    2007-- $104,500 +1.2%
    2006-- $103,300 +40.2%
    2005-- $73,700
    2004-- $73,700
    2003-- $73,700 +121.3%
    2002-- $33,300 +200%
    2001-- $11,100
    2000-- $11,100

    Find assessor info on the county website

    Neighborhood: Near Eastside

    Nearby schools

    GreatSchools rating
    Schools provided by the listing agent
    • Elementary: Ralph Waldo Emerson School 58
    • High: Arsenal Technical High School

    Source: MIBOR as distributed by MLS GRID. This data may not be complete. We recommend contacting the local school district to confirm school assignments for this home.

    Get a cash offer in 3 minutes
    Find out how much your home could sell for in as little as 3 minutes with a no-obligation cash offer.
    Estimated market value
    $228,100
    Get a cash offer in 3 minutes
    Find out how much your home could sell for in as little as 3 minutes with a no-obligation cash offer.
    Estimated market value
    $228,100