Skip main navigation
Sold
  • $220,000

    1101 N Drexel Ave, Indianapolis, IN 46201

    2beds
    2baths
    --sqft
    Multi Family, Duplex
    Built in 1922
    -- sqft lot
    $222,300 Zestimate®
    $--/sqft
    $1,200 Estimated rent

    Home value

    $222,300

    $207,000 - $240,000

    $1,200/mo

    Zestimate® history
    Loading
    Loading...

    Owner options

    List your home for rent

    $1,200/mo

    Rent Zestimate®

    Find your next renter with Zillow Rental Manager. Plus, with online applications, you can quickly screen prospective tenants – for free.

    Learn more

    $1,200/mo

    Rent Zestimate®

    Refinance and save

    $1,446/mo

    Est. payment

    Refinancing to a lower rate could help reduce your monthly payments and save thousands over the life of the loan.

    See today's rates

    $1,446/mo

    Est. payment

    Explore your selling options

    Work with a Zillow partner agent

    Leverage their expertise and Zillow's premium Showcase listings to get your home seen by more buyers.

    Get started

    List with your own agent

    Get your home in front of millions of buyers by listing it on Zillow.

    Learn how to do it

    Sell it yourself

    Take full control of how buyers see your home on Zillow by listing For Sale by Owner (FSBO).

    List your home

    What's special

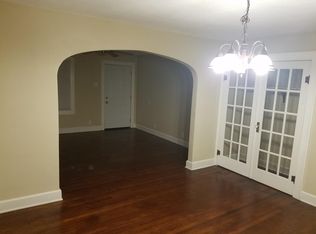
    Original wood floors
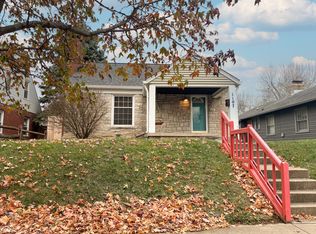
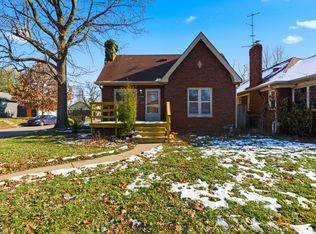
    Low mortgage alert! This Little Flower duplex makes an amazing owner occupied investment option. Offset your mortgage with tenant income from one unit and live in the other, keeping your mortgage under $700/month. This shotgun style duplex boasts natural light throughout, original wood floors, updated exterior, and a 2 car detached garage. Enjoy the walkable Little Flower neighborhood with downtown Indianapolis just a 10 minute drive away. Basement perimeter drain added (2018) Newer HVAC and water heater. Showings of the tenant occupied unit available with serious interest. Schedule your showing this weekend.

    Zillow last checked:

    Listing updated:

    Listing Provided by:

    Miranda Tworek 812-720-0317,

    @properties

    Bought with:

    Carolyn Sanders

    The Sanders Group Realty,LLC

    Source: MIBOR as distributed by MLS GRID,MLS#: 22049052MLS Logo

    Facts & features

    Interior

    Bedrooms & bathrooms
    • Bedrooms: 2
    • Bathrooms: 2
    • Main level bathrooms: 2
    Cooling
    • Separate Meters
    Appliances
    • Laundry: Connections All
    Features
    • Has basement: Yes

    Property

    Parking
    • Total spaces: 2
    • Parking features: Detached
    • Garage spaces: 2
    • Details: Unit Parking(2 Car Garage)
    Features
    • Levels: One
    • Stories: 1
    Lot
    • Size: 5,662 sqft
    • Features: Sidewalks, Street Lights
    Details
    • Parcel number: 490733179210000101

    Construction

    Type & style
    • Home type: MultiFamily
    • Architectural style: Bungalow
    • Property subtype: Multi Family, Duplex
    Materials
    • Aluminum Siding
    Condition
    • Updated/Remodeled
    • New construction: No
    • Year built: 1922

    Community & neighborhood

    Security
    • Security features: Smoke Detector(s)
    Location
    • Region: Indianapolis
    • Subdivision: Emerleigh

    Price history

    DateEventPrice
    10/27/2025Sold$220,000-4.3%
    Source: MIBOR as distributed by MLS GRID #22049052 Report a problem
    9/24/2025Pending sale$230,000
    Source: MIBOR as distributed by MLS GRID #22049052 Report a problem
    9/12/2025Listed for sale$230,000+20%
    Source: MIBOR as distributed by MLS GRID #22049052 Report a problem
    4/21/2022Sold$191,600+14%
    Source: Public Record Report a problem
    4/1/2022Pending sale$168,000
    Source: MIBOR as distributed by MLS GRID #21845825 Report a problem
    3/29/2022Listed for sale$168,000+366.7%
    Source: MIBOR as distributed by MLS GRID #21845825 Report a problem
    1/6/2015Sold$36,000+12.5%
    Source: Public Record Report a problem
    11/3/2014Sold$32,000-46.6%
    Source: Public Record Report a problem
    7/24/2003Sold$59,900
    Source: MIBOR as distributed by MLS GRID #2323283 Report a problem

    Public tax history

    YearProperty taxesTax assessment
    2025$4,993 +12.3%$209,600 -0.4%
    2024$4,445 +74.2%$210,400 +12.3%
    2023$2,552 +3.7%$187,400 +73.4%
    2022$2,461 +12.5%$108,100 +1.3%
    2021$2,188 +7.3%$106,700 +12.9%
    2020$2,040 +14.3%$94,500 +9.4%
    2019$1,784 +19.7%$86,400 +15.4%
    2018$1,491 +1.7%$74,900 +11.5%
    2017$1,466 +4.2%$67,200 +3.9%
    2016$1,407 -0.6%$64,700 -1.2%
    2014$1,416 -10.1%$65,500 -2.1%
    2013$1,575 $66,900 -4.4%
    2012$1,575 $70,000 +30.8%
    2011-- $53,500
    2010$1,134 -2.1%$53,500
    2009$1,159 $53,500 -16.7%
    2007-- $64,200 +9.6%
    2006-- $58,600
    2005-- $58,600
    2004-- $58,600

    Find assessor info on the county website

    Neighborhood: Near Eastside

    Nearby schools

    GreatSchools rating
    Schools provided by the listing agent
    • Elementary: Brookside School 54
    • High: Arsenal Technical High School

    Source: MIBOR as distributed by MLS GRID. This data may not be complete. We recommend contacting the local school district to confirm school assignments for this home.

    Get a cash offer in 3 minutes
    Find out how much your home could sell for in as little as 3 minutes with a no-obligation cash offer.
    Estimated market value
    $222,300
    Get a cash offer in 3 minutes
    Find out how much your home could sell for in as little as 3 minutes with a no-obligation cash offer.
    Estimated market value
    $222,300